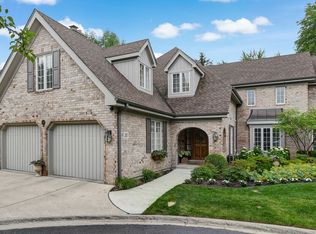
This beautifully renovated end-unit townhome combines a premium interior cul-de-sac location with a highly desirable first-floor primary bedroom suite. This is truly an open floor plan with kitchen wide open to family room and dining area. The lower level offers lots more living space with a charming exposed brick wall. Situated in the sought-after Tartan Ridge community and crafted by McNaughton, this property offers lawn care, snow removal and gutter cleaning. Enjoy a convenient walk to downtown Hinsdale shops, dining, and the train. Highly rated Elm School District/Hinsdale Central High School.
Contingent
$1,150,000
18 Tartan Ridge Rd, Burr Ridge, IL 60527
3beds
3,783sqft
Townhouse, Single Family Residence
Built in 1987
3,816 Square Feet Lot
$-- Zestimate®
$304/sqft
$550/mo HOA
What's special
Charming exposed brick wallPremium interior cul-de-sac locationOpen floor plan
- --
- on Zillow |
- 89
- views |
- 3
- saves |
Zillow last checked:
Listing updated:
Listed by:
Ann Hoglund 708-828-5773,
@properties Christie's International Real Estate
Source: MRED as distributed by MLS GRID,MLS#: 12656666

Facts & features
Interior
Bedrooms & bathrooms
- Bedrooms: 3
- Bathrooms: 4
- Full bathrooms: 3
- 1/2 bathrooms: 1
Rooms
- Room types: Recreation Room, Foyer, Loft
Primary bedroom
- Features: Flooring (Carpet), Window Treatments (Plantation Shutters), Bathroom (Full, Curbless/Roll in Shower)
- Level: Main
- Area: 234 Square Feet
- Dimensions: 18X13
Bedroom 2
- Features: Flooring (Carpet)
- Level: Second
- Area: 210 Square Feet
- Dimensions: 15X14
Bedroom 3
- Features: Flooring (Carpet)
- Level: Second
- Area: 182 Square Feet
- Dimensions: 14X13
Bar entertainment
- Level: Basement
- Area: 160 Square Feet
- Dimensions: 16X10
Dining room
- Features: Flooring (Hardwood), Window Treatments (Plantation Shutters)
- Level: Main
- Area: 150 Square Feet
- Dimensions: 15X10
Family room
- Features: Flooring (Hardwood)
- Level: Main
- Area: 280 Square Feet
- Dimensions: 20X14
Foyer
- Features: Flooring (Hardwood)
- Level: Main
- Area: 238 Square Feet
- Dimensions: 17X14
Kitchen
- Features: Flooring (Hardwood)
- Level: Main
- Area: 150 Square Feet
- Dimensions: 15X10
Laundry
- Features: Flooring (Porcelain Tile)
- Level: Main
- Area: 60 Square Feet
- Dimensions: 10X6
Living room
- Features: Flooring (Hardwood), Window Treatments (Plantation Shutters)
- Level: Main
- Area: 266 Square Feet
- Dimensions: 19X14
Loft
- Features: Flooring (Carpet)
- Level: Second
- Area: 576 Square Feet
- Dimensions: 32X18
Recreation room
- Level: Basement
- Area: 1316 Square Feet
- Dimensions: 47X28
Heating
- Natural Gas, Forced Air
Cooling
- Central Air
Features
- Basement: Finished,Full
- Number of fireplaces: 1
Interior area
- Total structure area: 3,783
- Total interior livable area: 3,783 sqft
Video & virtual tour
Property
Parking
- Total spaces: 2
- Parking features: Yes, Attached, Garage
- Attached garage spaces: 2
Accessibility
- Accessibility features: No Disability Access
Features
- Patio & porch: Patio
Lot
- Size: 3,816 Square Feet
- Dimensions: 53 x 72
Details
- Parcel number: 18181010200000
- Special conditions: None
Construction
Type & style
- Home type: Townhouse
- Property subtype: Townhouse, Single Family Residence
Materials
- Brick
Condition
- New construction: No
- Year built: 1987
- Major remodel year: 2022
Utilities & green energy
- Sewer: Public Sewer
- Water: Lake Michigan
Community & HOA
HOA
- Has HOA: Yes
- Services included: Lawn Care, Snow Removal, Other
- HOA fee: $550 monthly
Location
- Region: Burr Ridge
Financial & listing details
- Price per square foot: $304/sqft
- Tax assessed value: $610,000
- Annual tax amount: $12,574
- Date on market: 6/9/2026
- Ownership: Fee Simple w/ HO Assn.
Estimated market value
Zestimate®
Not available
Estimated sales range
Not available
Rent Zestimate®
Not available
Price history
| Date | Event | Price |
|---|---|---|
| 4/18/2022 | Sold | $635,000+22.1%$168/sqft |
Source: Public Record Report a problem | ||
| 6/4/2010 | Sold | $520,000-18.1%$137/sqft |
Source: | ||
| 10/27/2008 | Listing removed | $635,000$168/sqft |
Source: Visual Tour #06976823 Report a problem | ||
| 10/5/2008 | Price change | $635,000-5.9%$168/sqft |
Source: Visual Tour #06976823 Report a problem | ||
| 8/6/2008 | Listed for sale | $675,000+25%$178/sqft |
Source: Visual Tour #06976823 Report a problem | ||
| 7/15/2002 | Sold | $540,000+12.5%$143/sqft |
Source: Public Record Report a problem | ||
| 7/13/2001 | Sold | $480,000+8.4%$127/sqft |
Source: Public Record Report a problem | ||
| 2/14/1995 | Sold | $443,000$117/sqft |
Source: Public Record Report a problem | ||
Public tax history
| Year | Property taxes | Tax assessment |
|---|---|---|
| 2024 | $12,574 -6% | $61,000 |
| 2023 | $13,382 +24% | $61,000 +23.4% |
| 2022 | $10,792 +4.3% | $49,441 |
| 2021 | $10,344 +2.9% | $49,441 |
| 2020 | $10,054 +13.1% | $49,441 +7.8% |
| 2019 | $8,889 +5.2% | $45,870 |
| 2018 | $8,451 +2.7% | $45,870 |
| 2017 | $8,232 -9% | $45,870 +4.2% |
| 2016 | $9,046 +2.6% | $44,038 |
| 2015 | $8,814 -0.2% | $44,038 |
| 2014 | $8,834 +1.7% | $44,038 +0.4% |
| 2013 | $8,688 +4.6% | $43,869 |
| 2012 | $8,302 -3.1% | $43,869 -7.7% |
| 2011 | $8,571 -5.4% | $47,531 -11.5% |
| 2010 | $9,060 +3.1% | $53,683 |
| 2009 | $8,785 +3.1% | $53,683 -7% |
| 2008 | $8,520 +2.5% | $57,723 +13.5% |
| 2007 | $8,312 +5.7% | $50,862 |
| 2006 | $7,865 +1.5% | $50,862 |
| 2005 | $7,750 -6.1% | $50,862 +4.4% |
| 2004 | $8,256 +3% | $48,725 |
| 2003 | $8,011 +4.4% | $48,725 |
| 2002 | $7,675 -0.4% | $48,725 +7.9% |
| 2001 | $7,705 -0.5% | $45,172 |
| 2000 | $7,746 +17.8% | $45,172 |
| 1999 | $6,574 | $45,172 |
Find assessor info on the county website
Monthly payment
Est. payment
Payment breakdown
Explore the cost of this home by adjusting the details. Changes won't be saved.Climate risks
Neighborhood: 60527
Nearby schools
GreatSchools rating
- 9/10Elm Elementary SchoolGrades: K-5Distance: 0.9 mi
- 7/10Hinsdale Middle SchoolGrades: 6-8Distance: 1.3 mi
- 9/10Hinsdale Central High SchoolGrades: 9-12Distance: 1.2 mi
Schools provided by the listing agent
- Elementary: Elm Elementary School
- Middle: Hinsdale Middle School
- High: Hinsdale Central High School
- District: 181
Source: MRED as distributed by MLS GRID. This data may not be complete. We recommend contacting the local school district to confirm school assignments for this home.
- $896,7004 bd3 ba2.8k sqft19 Tartan Ridge Rd, Burr Ridge, IL 60527Off Market
Save - $104.28 acres26 Tartan Ridge Rd, Burr Ridge, IL 60527Off Market
Save - $772,0003 bd2 ba2.8k sqft17 Tartan Ridge Rd, Burr Ridge, IL 60527Off Market
Save - $1,029,9004 bd4 ba2.6k sqft20 Tartan Ridge Rd, Burr Ridge, IL 60527Off Market
Save 
- $1,025,9003 bd4 ba2.4k sqft24 Tartan Ridge Rd, Burr Ridge, IL 60527Off Market
Save - $909,1004 bd3 ba2.8k sqft16 Tartan Ridge Rd, Burr Ridge, IL 60527Off Market
Save - $810,6004 bd3 ba2.6k sqft21 Tartan Ridge Rd, Burr Ridge, IL 60527Off Market
Save - $970,5004 bd2 ba3.1k sqft23 Tartan Ridge Rd, Burr Ridge, IL 60527Off Market
Save
A local agent can set up tours, give advice and negotiate with sellers.