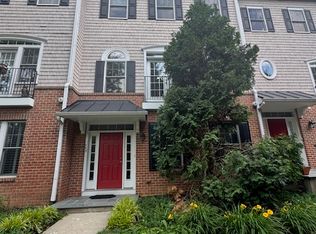
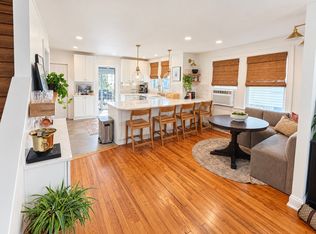
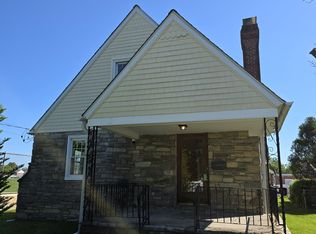
Stunning & Spacious 5BR Twin Home in Lower Merion Walk to Transit, Dining & Shopping! Welcome to your bright, ultra-convenient Lower Merion oasis. This beautifully updated twin home is deceptively large and perfectly situated for an effortless suburban-urban lifestyle. You can easily walk to Regional Rail stations, Suburban Square, Haverford, and downtown Bryn Mawr. A welcoming front covered porch leads into an expansive living room featuring gleaming hardwood floors. The sun-filled, oversized dining room flows seamlessly into the updated kitchen, which offers direct access to a rear fenced-in yard, brick patio, storage garage, and a private driveway equipped with an electric vehicle outlet. Upstairs, the second level features 3 bright Bedrooms and a modern, updated Full Bathroom. The third level offers 2 additional bedrooms and a Full Bath, providing the ultimate flexible layout for a quiet, dedicated work-from-home office or guest space. For added utility, the walk-out lower level includes laundry facilities, a functional workbench area, and massive storage capacity. Perfect for families, this exceptional property is situated in a highly desirable neighborhood zoned for the top-rated Gladwyne Elementary School, Black Rock Middle School, and Harriton High School. Leave the car in the driveway! From your front door, you are minutes away from premier shopping at Suburban Square, local dining hotspots in Haverford and Bryn Mawr, and fast commuter rail access straight into Center City Philadelphia.
House for rent
Singlefamily
Available Fri Nov 20 2026
Dogs OK
Air conditioner, central air, electric
In unit laundry
2 Open parking spaces parking
Central, natural gas
What's special
Storage garageWalk-out lower levelMassive storage capacitySun-filled oversized dining roomBeautifully updated twin homeFunctional workbench areaBrick patio
- 17 days |
- -- |
- -- |
Zillow last checked:
Listing updated:
Travel times

Let’s turn your rent into credit progress
Build credit history with every on-time payment and get credit for the payment you’re already making.
Facts & features
Interior
Bedrooms & bathrooms
- Bedrooms: 5
- Bathrooms: 2
- Full bathrooms: 2
Rooms
- Room types: Dining Room, Kitchen, Laundry, Living Room, Storage Room, Workshop
Heating
- Central, Natural Gas
Cooling
- Air Conditioner, Central Air, Electric
Appliances
- Included: Dryer, Gas Water Heater, Washer
- Laundry: In Unit, Laundry Room
Features
- Storage
- Has basement: Yes
- Has fireplace: Yes
Interior area
- Total interior livable area: 1,475 sqft
Property
Parking
- Total spaces: 2
- Parking features: Driveway, Open
- Has uncovered spaces: Yes
- Details: Contact manager
Features
- Exterior features: Storage
- Pool features: Contact manager
Details
- Additional structures: Storage, Workshop
- Parcel number: 400061368008
Construction
Type & style
- Home type: SingleFamily
- Architectural style: Colonial
- Property subtype: SingleFamily
Condition
- Year built: 1925
Utilities & green energy
- Utilities for property: Garbage, Sewage
Community & HOA
Location
- Region: Haverford
Financial & listing details
- Lease term: Contact For Details
Nearby apartments for rent

Price history
| Date | Event | Price |
|---|---|---|
| 11/1/2026 | Listed for rent | $4,000$3/sqft |
Source: Bright MLS #PAMC2195878 Report a problem | ||
| 8/26/2005 | Sold | $395,000$268/sqft |
Source: Public Record Report a problem | ||