Beautifully renovated home in a highly sought-after Midtown neighbourhood, just steps to Bayview shops, restaurants and Maurice Cody Junior Public School. Offering 4 bedrooms, 4 bathrooms and 1,716 sq. ft. above grade plus a finished basement, this move-in-ready home features a bright open-concept kitchen with quartz counters and brand new stainless steel appliances, a spacious family room with 9-ft ceilings, and a convenient main-floor powder room. Upstairs, the primary suite is bathed in natural light from an oversized picture window overlooking the private backyard with mature trees, complemented by an ensuite bathroom and ample closet space. The finished basement provides versatile additional living space with approximately 7-ft ceilings. Extensive upgrades include a new roof, new windows and professionally landscaped front and rear yards with new interlocking stonework and fencing. Move in and enjoy the best of Midtown living, with everyday conveniences right at your doorstep.
For sale
C$1,799,900
18 Thurston Rd, Toronto, ON M4S 2V7
5beds
4baths
Single Family Residence
Built in ----
2,375 Square Feet Lot
$-- Zestimate®
C$--/sqft
C$-- HOA
What's special
Finished basementBright open-concept kitchenQuartz countersConvenient main-floor powder roomEnsuite bathroomAmple closet spaceNew roof
- 17 hours
- 7
- 4
Zillow last checked:
Listing updated:
Listed by:
SOTHEBY'S INTERNATIONAL REALTY CANADA
Source: TRREB,MLS®#: C14081412 Originating MLS®#: Toronto Regional Real Estate Board
Originating MLS®#: Toronto Regional Real Estate BoardFacts & features
Interior
Bedrooms & bathrooms
- Bedrooms: 5
- Bathrooms: 4
Heating
- Forced Air, Gas
Cooling
- Central Air
Features
- Flooring: Carpet Free
- Basement: Finished
- Has fireplace: Yes
Interior area
- Living area range: 1500-2000 null
Property
Features
- Stories: 2
- Pool features: None
Lot
- Size: 2,375 Square Feet
Details
- Parcel number: 211300293
Construction
Type & style
- Home type: SingleFamily
- Property subtype: Single Family Residence
Materials
- Brick, Vinyl Siding
- Foundation: Unknown
- Roof: Asphalt Shingle
Utilities & green energy
- Sewer: None
Community & HOA
Location
- Region: Toronto
Financial & listing details
- Annual tax amount: C$6,463
- Date on market: 10/15/2026
Price history
Price history is unavailable.
Public tax history
Tax history is unavailable.
Climate risks
Neighborhood: Mount Pleasant East
Nearby schools
GreatSchools rating
No schools nearby
We couldn't find any schools near this home.


Similar homes
- C$1,989,0005 bd5 ba-- sqft71 Langley Ave, Toronto, ON M4K 1B4For Sale
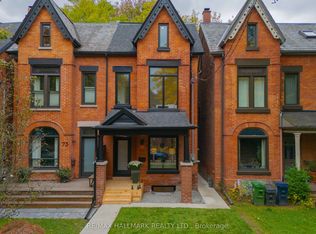 MLS ID #E14080844, RE/MAX HALLMARK REALTY LTD.. TRREB
 - C$1,759,0005 bd2 ba-- sqft2 Welton St, Vaughan, ON L6A 3Z2For Sale
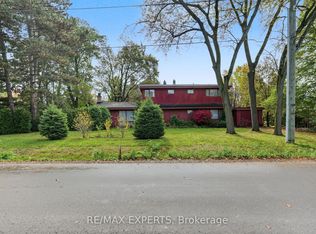 MLS ID #N14080028, RE/MAX EXPERTS. TRREB
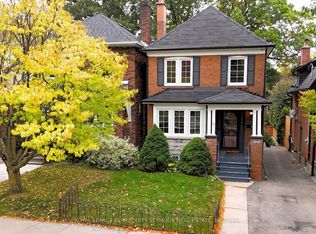
 - C$2,295,0004 bd4 ba-- sqft31 Taunton Rd, Toronto, ON M4S 2P2For Sale
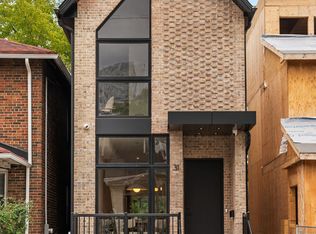 MLS ID #C13809206, ROYAL LEPAGE REAL ESTATE SERVICES HEAPS ESTRIN TEAM. TRREB
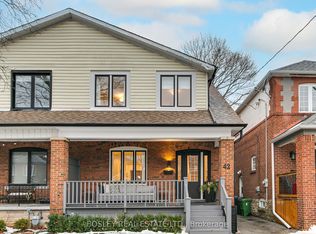
 - C$1,050,0003 bd2 ba-- sqft43 Torrens Ave, Toronto, ON M4K 2H9For Sale
 MLS ID #E14033668, CENTURY 21 ATRIA REALTY INC.. TRREB
