Skip main navigation
Sold for $799,990
  • $799,990

    18 Valley View Road, Goshen, NY 10924

    4beds
    2,941sqft
    Single Family Residence, Residential
    Built in 2013
    1.6 Acres Lot
    $825,000 Zestimate®
    $272/sqft
    $4,860 Estimated rent

    Home value

    $825,000

    $784,000 - $866,000

    $4,860/mo

    Zestimate® history
    Loading
    Loading...

    Owner options

    List your home for rent

    $4,860/mo

    Rent Zestimate®

    Find your next renter with Zillow Rental Manager. Plus, with online applications, you can quickly screen prospective tenants – for free.

    Learn more

    $4,860/mo

    Rent Zestimate®

    Refinance and save

    $5,600/mo

    Est. payment

    Refinancing to a lower rate could help reduce your monthly payments and save thousands over the life of the loan.

    See today's rates

    $5,600/mo

    Est. payment

    Explore your selling options

    Work with a Zillow partner agent

    Leverage their expertise and Zillow's premium Showcase listings to get your home seen by more buyers.

    Get started

    List with your own agent

    Get your home in front of millions of buyers by listing it on Zillow.

    Learn how to do it

    Sell it yourself

    Take full control of how buyers see your home on Zillow by listing For Sale by Owner (FSBO).

    List your home

    What's special

    Private backyard oasisThree additional bedroomsPrivate studyLarge second-floor bonus roomResort-style outdoor livingBright spacious floor planWalk-in closet
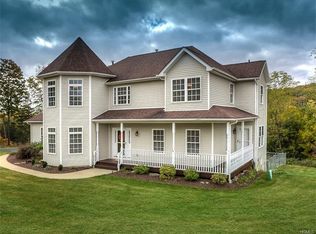
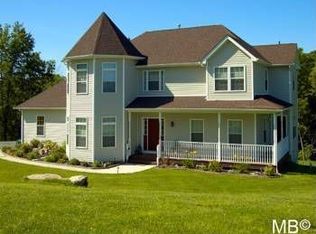
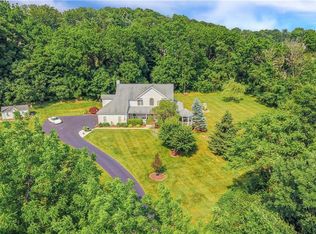
    Welcome to 18 Valley View Road in Goshen, New York — a meticulously maintained 4-bedroom home set on 1.6 private acres in the highly desirable Remington Ridge Estates and Goshen School District. From the moment you arrive, you’ll appreciate the pride of ownership and exceptional curb appeal this property offers. Step inside to a dramatic two-story foyer that creates an impressive first impression and opens into a bright, spacious floor plan designed for both everyday living and entertaining. The main level features beautiful hardwood floors, a private study, living room, dining room and a stunning kitchen with rich hardwood cabinetry, stone countertops, and a walk-in pantry. Large windows throughout the home fill each room with natural light and provide peaceful views of the surrounding property. Upstairs, the spacious primary suite offers a true retreat with a walk-in closet and a en-suite bath complete with a soaking tub. Three additional bedrooms provide plenty of room for guests, or additional workspace. A large second-floor bonus room offers endless possibilities for a media room, playroom, gym, or additional living space. An upstairs laundry room adds convenience and functionality to everyday living. Step outside and discover your own private backyard oasis. The stunning 18' x 36' in-ground pool is surrounded by a large stamped concrete patio, creating an incredible outdoor living and entertaining space. A composite deck overlooks the backyard, making it the perfect place to relax or host guests. Whether enjoying quiet evenings outside or entertaining all summer long, this outdoor setting is truly one of the home’s standout features. Additional highlights include a rooftop solar system positioned out of view from the front of the home for improved energy efficiency without compromising curb appeal, generous storage throughout, and beautifully maintained grounds. Combining elegance, comfort, privacy, and resort-style outdoor living, 18 Valley View Road is a rare opportunity to own a move-in-ready home in one of Orange County’s most sought-after communities.

    Zillow last checked:

    Listing updated:

    Listed by:

    Joseph Gorman 845-323-3122,

    BHG Real Estate Green Team 845-208-9928

    Bought with:

    Christina Gilligan, 10401290950

    HomeSmart Homes & Estates

    Source: OneKey® MLS as distributed by MLS GRID,MLS#: 982665MLS Logo

    Facts & features

    Interior

    Bedrooms & bathrooms
    • Bedrooms: 4
    • Bathrooms: 3
    • Full bathrooms: 2
    • 1/2 bathrooms: 1
    Heating
    • Forced Air, Natural Gas
    Cooling
    • Central Air, Ductwork
    Appliances
    • Included: Dishwasher, Dryer, Gas Range, Microwave, Refrigerator, Stainless Steel Appliance(s), Washer, Gas Water Heater, Water Softener Owned
    • Laundry: Washer/Dryer Hookup, Gas Dryer Hookup, Laundry Room, Washer Hookup
    Features
    • Ceiling Fan(s), Chandelier, Entrance Foyer, Formal Dining, Granite Counters, High Ceilings, Pantry, Recessed Lighting, Smart Thermostat, Soaking Tub
    • Flooring: Carpet, Hardwood, Tile
    • Windows: Blinds
    • Basement: Unfinished,Walk-Out Access
    • Attic: Full,Unfinished
    • Number of fireplaces: 1
    • Fireplace features: Living Room, Wood Burning
    Interior area
    • Total structure area: 2,941
    • Total interior livable area: 2,941 sqft

    Property

    Parking
    • Total spaces: 2
    • Parking features: Driveway
    • Garage spaces: 2
    • Has uncovered spaces: Yes
    Features
    • Levels: Two
    • Patio & porch: Deck, Porch
    • Has private pool: Yes
    • Pool features: Fenced, In Ground, Pool Cover, Vinyl
    • Fencing: Back Yard
    • Has view: Yes
    • View description: Mountain(s), Trees/Woods
    Lot
    • Size: 1.6 Acres
    • Features: Back Yard, Front Yard
    • Residential vegetation: Partially Wooded
    Details
    • Additional structures: Shed(s)
    • Parcel number: 3330890170000002080.0000000
    • Special conditions: None
    • Other equipment: Pool Equip/Cover

    Construction

    Type & style
    • Home type: SingleFamily
    • Architectural style: Colonial
    • Property subtype: Single Family Residence, Residential
    Materials
    • Frame, Vinyl Siding
    • Foundation: Concrete Perimeter, Slab
    Condition
    • Actual
    • Year built: 2013

    Utilities & green energy

    • Sewer: Septic Tank
    • Water: Well, Private
    • Utilities for property: Cable Connected, Electricity Connected, Natural Gas Connected, Trash Collection Private, Underground Utilities

    Community & HOA

    Community
    • Security: Video Cameras
    • Subdivision: Remmington Ridge Estates
    HOA
    • Has HOA: No
    Location
    • Region: Goshen

    Financial & listing details

    • Price per square foot: $272/sqft
    • Tax assessed value: $255,169
    • Annual tax amount: $14,111
    • Date on market: 4/21/2026
    • Cumulative days on market: 53 days
    • Listing agreement: Exclusive Right To Sell
    • Inclusions: shed, all kitchen appliances, washer & dryer, blinds
    • Electric utility on property: Yes

    Price history

    DateEventPrice
    9/3/2026Sold$799,990$272/sqft
    Source: OneKey® MLS as distributed by MLS GRID #982665 Report a problem
    8/11/2026Pending sale$799,990$272/sqft
    Source: OneKey® MLS as distributed by MLS GRID #982665 Report a problem
    7/20/2026Price change$799,990-3%$272/sqft
    Source: OneKey® MLS as distributed by MLS GRID #982665 Report a problem
    7/12/2026Price change$824,990-2.9%$281/sqft
    Source: OneKey® MLS as distributed by MLS GRID #982665 Report a problem
    7/9/2026Listed for sale$849,990$289/sqft
    Source: OneKey® MLS as distributed by MLS GRID #982665 Report a problem
    5/19/2026Pending sale$849,990$289/sqft
    Source: OneKey® MLS as distributed by MLS GRID #982665 Report a problem
    5/6/2026Listed for sale$849,990$289/sqft
    Source: OneKey® MLS as distributed by MLS GRID #982665 Report a problem
    4/29/2026Listing removed$849,990$289/sqft
    Source: OneKey® MLS as distributed by MLS GRID #982665 Report a problem
    4/21/2026Listed for sale$849,990+137.7%$289/sqft
    Source: OneKey® MLS as distributed by MLS GRID #982665 Report a problem
    12/18/2013Sold$357,565+5.2%$122/sqft
    Source: OneKey® MLS as distributed by MLS GRID #H552903 Report a problem
    10/14/2013Listed for sale$339,900$116/sqft
    Source: ON-SITE Sales & Marketing, LLC #552903 Report a problem

    Public tax history

    YearProperty taxesTax assessment
    2025-- $255,169
    2024-- $255,169
    2023-- $255,169
    2022-- $255,169
    2021-- $255,169
    2020-- $255,169 +1.2%
    2019-- $252,069
    2018-- $252,069 +1%
    2017$11,359 $249,569 +4.2%
    2016-- $239,569
    2015-- $239,569
    2014-- $239,569 +396%
    2013-- $48,300
    2012-- $48,300
    2011-- $48,300
    2010-- $48,300
    2009-- $48,300
    2007-- $48,300
    2006-- $48,300
    2005-- $48,300
    Find assessor info on the county website

    Neighborhood: 10924

    Nearby schools

    GreatSchools rating
    Schools provided by the listing agent
    • Elementary: Scotchtown Avenue
    • Middle: C J Hooker Middle School
    • High: Goshen Central High School

    Source: OneKey® MLS as distributed by MLS GRID. This data may not be complete. We recommend contacting the local school district to confirm school assignments for this home.

    Get a cash offer in 3 minutes
    Find out how much your home could sell for in as little as 3 minutes with a no-obligation cash offer.
    Estimated market value
    $825,000
    Get a cash offer in 3 minutes
    Find out how much your home could sell for in as little as 3 minutes with a no-obligation cash offer.
    Estimated market value
    $825,000