Skip main navigation
Sold for $2,300,000
  • $2,300,000

    18 West Meadow Road, Wilton, CT 06897

    4beds
    4,808sqft
    Single Family Residence
    Built in 1997
    1 Acres Lot
    $2,300,800 Zestimate®
    $478/sqft
    $7,802 Estimated rent

    Home value

    $2,300,800

    $2.09M - $2.53M

    $7,802/mo

    Zestimate® history
    Loading
    Loading...

    Owner options

    List your home for rent

    $7,802/mo

    Rent Zestimate®

    Find your next renter with Zillow Rental Manager. Plus, with online applications, you can quickly screen prospective tenants – for free.

    Learn more

    $7,802/mo

    Rent Zestimate®

    Refinance and save

    $12,963/mo

    Est. payment

    Refinancing to a lower rate could help reduce your monthly payments and save thousands over the life of the loan.

    See today's rates

    $12,963/mo

    Est. payment

    Explore your selling options

    Work with a Zillow partner agent

    Leverage their expertise and Zillow's premium Showcase listings to get your home seen by more buyers.

    Get started

    List with your own agent

    Get your home in front of millions of buyers by listing it on Zillow.

    Learn how to do it

    Sell it yourself

    Take full control of how buyers see your home on Zillow by listing For Sale by Owner (FSBO).

    List your home

    What's special

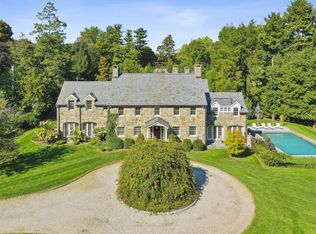
    Set on a beautifully landscaped, level property in South Wilton, 18 West Meadow offers exceptional indoor and outdoor living with convenient access to Westport, Norwalk, I-95, the Merritt Parkway, shopping, dining, and train service. This 4-5 bedroom home features a renovated kitchen with Absolute Black granite countertops, a large center island, breakfast area, Wolf cooktop and wall ovens, and a Sub-Zero refrigerator. The kitchen opens to the family room with custom built-ins, a wood-burning fireplace, and sliding doors to the stone patio. Sliders from both the family room and dining room create a seamless connection to outdoor living spaces. The main level also includes an office with a bay window, built-in bookshelves, gas fireplace, and backyard views. A formal living room features additional built-ins and a gas fireplace, while a large pantry provides ample storage. Upstairs, the primary suite includes a windowed walk-in closet, Juliet balcony overlooking the backyard, and a renovated, bath with soaking tub, walk-in shower, dual vanities, and private water closet, all with Porcelainosa fixtures. Three additional bedrooms are located on the upper level, including two with en-suite baths. A walk-up attic offers future expansion potential. Above the garage is a flexible living area with a bedroom, full bath, and separate access through the mudroom. The backyard features a stone patio, irrigation system, fenced vegetable garden, expansive lawn, and a whole house generator.

    Zillow last checked:

    Listing updated:

    Listed by:

    Nalini Hage (203)291-9450,

    Higgins Group Bedford Square 203-226-0300

    Bought with:

    Tracy J. Armstrong, RES.0762156

    Berkshire Hathaway NE Prop.

    Lynne Murphy

    Berkshire Hathaway NE Prop.

    Source: Smart MLS,MLS#: 24181450MLS Logo

    Facts & features

    Interior

    Bedrooms & bathrooms
    • Bedrooms: 4
    • Bathrooms: 5
    • Full bathrooms: 4
    • 1/2 bathrooms: 1
    Rooms
    • Room types: Bonus Room, Laundry
    Primary bedroom
    • Features: Balcony/Deck, Full Bath, Sliders, Walk-In Closet(s)
    • Level: Upper
    Bedroom
    • Features: Full Bath, Tub w/Shower
    • Level: Upper
    Bedroom
    • Features: Full Bath, Tub w/Shower
    • Level: Upper
    Bedroom
    • Level: Upper
    Dining room
    • Features: Remodeled, Sliders, Hardwood Floor
    • Level: Main
    Family room
    • Features: Remodeled, Built-in Features, Fireplace, Sliders
    • Level: Main
    Great room
    • Features: Half Bath, Hardwood Floor
    • Level: Other
    Kitchen
    • Features: Remodeled, Breakfast Bar, Granite Counters, Kitchen Island, Pantry, Hardwood Floor
    • Level: Main
    Living room
    • Features: Bookcases, Built-in Features, Gas Log Fireplace
    • Level: Main
    Office
    • Features: Bay/Bow Window, Built-in Features, Gas Log Fireplace
    • Level: Main
    Heating
    • Forced Air, Oil
    Cooling
    • Central Air
    Appliances
    • Included: Cooktop, Water Heater
    • Laundry: Upper Level, Mud Room
    Features
    • Basement: Crawl Space,Full,Unfinished,Garage Access,Interior Entry
    • Attic: Storage,Walk-up
    • Number of fireplaces: 3
    Interior area
    • Total structure area: 4,808
    • Total interior livable area: 4,808 sqft
    • Finished area above ground: 4,808

    Property

    Parking
    • Total spaces: 3
    • Parking features: Attached
    • Attached garage spaces: 3
    Features
    • Patio & porch: Patio
    • Exterior features: Balcony, Underground Sprinkler
    Lot
    • Size: 1 Acres
    • Features: Level, Cleared, Landscaped
    Details
    • Parcel number: 1922883
    • Zoning: R-2

    Construction

    Type & style
    • Home type: SingleFamily
    • Architectural style: Colonial
    • Property subtype: Single Family Residence
    Materials
    • Shingle Siding
    • Foundation: Concrete Perimeter
    • Roof: Asphalt
    Condition
    • New construction: No
    • Year built: 1997

    Utilities & green energy

    • Sewer: Septic Tank
    • Water: Well

    Community & HOA

    Community
    • Subdivision: South Wilton
    HOA
    • Has HOA: No
    Location
    • Region: Wilton

    Financial & listing details

    • Price per square foot: $478/sqft
    • Tax assessed value: $1,210,720
    • Annual tax amount: $30,343
    • Date on market: 6/14/2026

    Price history

    DateEventPrice
    8/24/2026Sold$2,300,000+15.1%$478/sqft
    Source: Smart MLS #24181450 Report a problem
    7/16/2026Pending sale$1,999,000$416/sqft
    Source: Smart MLS #24181450 Report a problem
    6/24/2026Listed for sale$1,999,000+59.9%$416/sqft
    Source: Smart MLS #24181450 Report a problem
    7/18/2014Sold$1,250,000-3.8%$260/sqft
    Source: Smart MLS #99054413 Report a problem
    5/7/2014Price change$1,299,000-2.3%$270/sqft
    Source: William Pitt Sotheby's International Realty #99054413 Report a problem
    4/9/2014Price change$1,329,000-3.6%$276/sqft
    Source: William Pitt Sotheby's International Realty #99054413 Report a problem
    2/25/2014Listed for sale$1,379,000-1.5%$287/sqft
    Source: William Pitt Sotheby's International Realty #99054413 Report a problem
    11/2/2013Listing removed$1,399,900$291/sqft
    Source: Realty Seven, Inc. #99014979 Report a problem
    6/27/2013Price change$1,399,900-3.5%$291/sqft
    Source: Realty Seven, Inc. #99014979 Report a problem
    5/2/2013Price change$1,450,000-4.9%$302/sqft
    Source: Realty Seven, Inc. #99014979 Report a problem
    2/26/2013Price change$1,524,000-2.9%$317/sqft
    Source: REALTY SEVEN, INC. #99014979 Report a problem
    1/26/2013Listed for sale$1,569,000$326/sqft
    Source: REALTY SEVEN, INC. #99014979 Report a problem
    12/13/2012Listing removed$1,569,000$326/sqft
    Source: REALTY SEVEN, INC. #98529993 Report a problem
    10/1/2012Price change$1,569,000-1.3%$326/sqft
    Source: REALTY SEVEN, INC. #98529993 Report a problem
    4/16/2012Price change$1,589,000-5.4%$330/sqft
    Source: REALTY SEVEN, INC. #98529993 Report a problem
    3/3/2012Listed for sale$1,679,000-5.3%$349/sqft
    Source: REALTY SEVEN, INC. #98529993 Report a problem
    6/28/2005Sold$1,772,500+112.3%$369/sqft
    Source: Public Record Report a problem
    1/18/1997Sold$835,000+145.9%$174/sqft
    Source: Smart MLS #96030592 Report a problem
    1/19/1996Sold$339,500$71/sqft
    Source: Public Record Report a problem

    Public tax history

    YearProperty taxesTax assessment
    2025$29,554 +2%$1,210,720
    2024$28,985 +15.5%$1,210,720 +41.1%
    2023$25,105 +3.6%$857,990
    2022$24,221 +1.3%$857,990
    2021$23,912 +1.5%$857,990
    2020$23,560 -3.8%$857,990
    2019$24,487 -1.2%$857,990 -2.4%
    2018$24,775 +3.1%$878,850 +1.5%
    2017$24,040 +1.6%$865,690
    2016$23,668 +3.4%$865,690 +1.5%
    2015$22,894 +1.2%$853,300
    2014$22,621 +2%$853,300
    2013$22,177 -4.2%$853,300 -22.4%
    2012$23,143 +1%$1,099,420
    2011$22,923 +3.4%$1,099,420
    2010$22,164 +3%$1,099,420
    2009$21,527 +1.4%$1,099,420
    2008$21,230 -1.3%$1,099,420 +23.9%
    2007$21,500 +3.6%$887,320
    2006$20,754 +3.7%$887,320
    2005$20,009 +5%$887,320
    2004$19,060 +6.9%$887,320
    2003$17,835 +18.2%$887,320 +65.2%
    2001$15,095 +8.5%$537,000 0%
    2000$13,915 +7.6%$537,040
    1999$12,932 $537,040
    Find assessor info on the county website

    Neighborhood: 06897

    Nearby schools

    GreatSchools rating
    Sell for more on Zillow
    Get a Zillow Showcase℠ listing at no additional cost and you could sell for .
    $2,300,800
    2% more
    +$46,016
    With Zillow Showcase(estimated)
    $2,346,816
    Sell for more on Zillow
    Get a Zillow Showcase℠ listing at no additional cost and you could sell for .
    $2,300,800
    2% more
    +$46,016
    With Zillow Showcase(estimated)
    $2,346,816