Pending
$229,900
4beds
1,776sqft
18 Wills Rd, Rochester, NY 14624
4beds
1,776sqft
Single family residence
Built in 1957
0.48 Acres
1 Attached garage space
$129 price/sqft
What's special
Newer shedCustom pondFull basementVinyl sidingTankless hot water heaterTerrific first floor laundryLarge family room
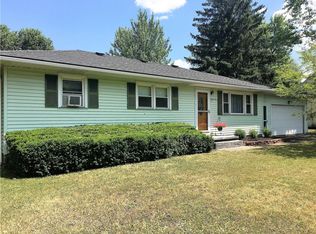
Come take a look at this Move-In Ready Ranch! Featuring: Eat-In Kitchen w/Pantry, New Luxury Vinyl Flooring Throughout, The Original Kitchen was Transformed into a Terrific First Floor Laundry, the In-Law was added in 1989 w/Cathedral Ceilings & Access to the Stamped Patio, there are 4 Nice Size Bedrooms, 2 Full ...
- 43 days |
- 85 |
- 8 |
Source: NYSAMLSs,MLS#: R1688283
Originating MLS: Rochester
Travel times
Living Room
Kitchen
Primary Bedroom
Zillow last checked:
Listing updated:
Listed by:
Howard Hanna 585-227-4770,
Warren P. Seeley Jr. 585-507-3624,
Douglas J. Logory 585-368-7121,
Howard Hanna
Source: NYSAMLSs,MLS#: R1688283
Originating MLS: Rochester
Facts & features
Interior
Bedrooms & bathrooms
- Bedrooms: 4
- Bathrooms: 2
- Full bathrooms: 2
- Main level bathrooms: 2
- Main level bedrooms: 4
Bedroom 1
- Level: First
- Dimensions: 11.00 x 10.00
Bedroom 2
- Level: First
- Dimensions: 11.00 x 9.00
Bedroom 3
- Level: First
- Dimensions: 13.00 x 9.00
Bedroom 4
- Level: First
- Dimensions: 11.00 x 11.00
Family room
- Level: First
- Dimensions: 18.00 x 12.00
Kitchen
- Level: First
- Dimensions: 16.00 x 10.00
Laundry
- Level: First
- Dimensions: 14.00 x 7.00
Living room
- Level: First
- Dimensions: 18.00 x 11.00
Heating
- Gas, Forced Air
Cooling
- Central Air
Appliances
- Included: Dryer, Dishwasher, Exhaust Fan, Gas Oven, Gas Range, Gas Water Heater, Refrigerator, Range Hood, Washer
- Laundry: Accessible Utilities or Laundry, Main Level
Features
- Ceiling Fan(s), Cathedral Ceiling(s), Eat-in Kitchen, Separate/Formal Living Room, Pantry, Skylights, Bedroom on Main Level, In-Law Floorplan, Main Level Primary, Programmable Thermostat
- Flooring: Ceramic Tile, Luxury Vinyl, Tile, Varies
- Windows: Skylight(s), Thermal Windows
- Basement: Full,Sump Pump
- Has fireplace: No
Interior area
- Total structure area: 1,776
- Total interior livable area: 1,776 sqft
Video & virtual tour
Property
Parking
- Total spaces: 1.5
- Parking features: Attached, Electricity, Garage, Driveway, Garage Door Opener
- Attached garage spaces: 1.5
Features
- Levels: One
- Stories: 1
- Patio & porch: Patio
- Exterior features: Blacktop Driveway, Patio
Lot
- Size: 0.48 Acres
- Dimensions: 100 x 200
- Features: Rectangular, Rectangular Lot, Residential Lot
Details
- Additional structures: Shed(s), Storage
- Parcel number: 2622001460900003046000
- Special conditions: Standard
Construction
Type & style
- Home type: SingleFamily
- Architectural style: Ranch
- Property subtype: Single Family Residence
Materials
- Vinyl Siding, Copper Plumbing
- Foundation: Block
- Roof: Asphalt,Architectural,Shingle
Condition
- Resale
- Year built: 1957
Utilities & green energy
- Electric: Circuit Breakers
- Sewer: Connected
- Water: Connected, Public
- Utilities for property: Cable Available, High Speed Internet Available, Sewer Connected, Water Connected
Community & HOA
Community
- Security: Security System Leased
- Subdivision: Chi-Paul Gardens Sec 03
Location
- Region: Rochester
Financial & listing details
- Price per square foot: $129/sqft
- Tax assessed value: $187,900
- Annual tax amount: $4,450
- Date on market: 6/10/2026
- Cumulative days on market: 41 days
- Listing terms: Cash,Conventional,FHA,VA Loan
Price history
| Date | Event | Price |
|---|---|---|
| 6/17/2026 | Pending sale | $229,900$129/sqft |
Source: | ||
| 6/10/2026 | Listed for sale | $229,900+67.2%$129/sqft |
Source: | ||
| 1/6/2020 | Sold | $137,500-8.3%$77/sqft |
Source: | ||
| 11/25/2019 | Pending sale | $149,900$84/sqft |
Source: Howard Hanna - Brighton #R1230447 Report a problem | ||
| 10/28/2019 | Listed for sale | $149,900$84/sqft |
Source: Howard Hanna #R1230447 Report a problem | ||
Public tax history
| Year | Property taxes | Tax assessment |
|---|---|---|
| 2025 | -- | $187,900 |
| 2024 | -- | $187,900 +36.7% |
| 2023 | -- | $137,500 |
| 2022 | -- | $137,500 |
| 2021 | -- | $137,500 +3.6% |
| 2020 | -- | $132,700 |
| 2018 | -- | $132,700 |
| 2017 | $2,361 | $132,700 |
| 2016 | -- | $132,700 |
| 2015 | -- | $132,700 |
| 2014 | -- | $132,700 |
| 2013 | -- | $132,700 |
| 2012 | -- | $132,700 |
| 2011 | -- | $132,700 |
| 2010 | -- | $132,700 |
| 2009 | -- | $132,700 +10% |
| 2006 | -- | $120,600 |
| 2005 | -- | $120,600 |
| 2004 | -- | $120,600 +14.7% |
| 2003 | -- | $105,100 |
| 2002 | -- | $105,100 |
| 2001 | -- | $105,100 +19% |
| 2000 | -- | $88,300 |
Find assessor info on the county website
Monthly payment
Estimated market value
Not available
Estimated sales range
Not available
$2,664/mo
Climate risks
Explore flood, wildfire, and other predictive climate risk information for this property on First Street®️.
Neighborhood: 14624
Nearby schools
Chestnut Ridge Elementary School
Grades PK-4 • 1.4 miles5/10
GreatSchools® Rating
Test Score Rating
4/10Student Progress Rating
5/10Churchville Chili Middle School 5 8
Grades 5-8 • 3.9 miles5/10
GreatSchools® Rating
Test Score Rating
6/10Student Progress Rating
3/10Churchville Chili Senior High School
Grades 9-12 • 4 miles8/10
GreatSchools® Rating
Test Score Rating
7/10College Readiness Rating
9/10