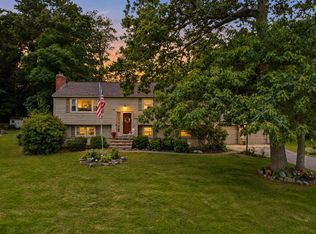
Renovate, Reimagine, or Rebuild - an exceptional opportunity on Canobie Lake. Whether you envision a potential remodel of the existing structure, a possible total custom re-build on the existing foundation, or tearing it down to start fresh - the canvas is yours; .76 acres and 174 feet of waterfront on Canobie Lake in a premier Windham residential neighborhood. A rare opportunity to secure a premier Canobie Lake waterfront property in a desirable location, with an ideal backdrop for a luxury estate. Community well operated by Pennichuk, Septic believed to be 1,000 gallons. Spend your days boating, fishing, or just relaxing with incredible views. Offered as-is, subject to court approval, anticipated to take 30-45 days. Please allow a minimum 72 hours for offer responses. NO TRESPASSING- Schedule an appointment to walk lot.
Active
Listed by: Keller Williams Gateway Realty/Salem • Catherine Zerba • 603-912-5470
$600,000
18 Woodvue Road, Windham, NH 03087
3beds
2,280sqft
Single Family Residence
Built in 1969
0.76 Acres Lot
$1,101,700 Zestimate®
$263/sqft
$-- HOA
What's special
- 2 days
- 2,059
- 149
Zillow last checked:
Listing updated:
Listed by:
Catherine Zerba,
Keller Williams Gateway Realty/Salem 603-912-5470
Source: PrimeMLS,MLS#: 5117438
Facts & features
Interior
Bedrooms & bathrooms
- Bedrooms: 3
- Bathrooms: 3
- Full bathrooms: 2
- 1/2 bathrooms: 1
Heating
- Electric
Cooling
- None
Features
- Basement: Walkout,Interior Entry
Interior area
- Total structure area: 2,828
- Total interior livable area: 2,280 sqft
- Finished area above ground: 1,620
- Finished area below ground: 660
Property
Parking
- Total spaces: 2
- Parking features: Paved
- Garage spaces: 2
Features
- Levels: Two,Split Level
- Stories: 2
- Has view: Yes
- View description: Water
- Has water view: Yes
- Water view: Water
- Body of water: Canobie Lake
- Frontage length: Water frontage: 174,Road frontage: 108
Lot
- Size: 0.76 Acres
- Features: Sloped, Subdivided, Views
Details
- Parcel number: WNDMM18BLL9
- Zoning description: Residential
- Special conditions: Other
Construction
Type & style
- Home type: SingleFamily
- Property subtype: Single Family Residence
Materials
- Wood Frame
- Foundation: Concrete
- Roof: Asphalt Shingle
Condition
- New construction: No
- Year built: 1969
Utilities & green energy
- Electric: Other
- Sewer: Private Sewer, Septic Tank
- Utilities for property: Other, No Internet
Community & HOA
Location
- Region: Windham
Financial & listing details
- Price per square foot: $263/sqft
- Tax assessed value: $522,500
- Annual tax amount: $15,906
- Date on market: 11/10/2026
- Cumulative days on market: 2 days
- Listing agreement: Exclusive Right
- Road surface type: Paved
Estimated market value
$1,101,700
$947,000 - $1.29M
$3,840/mo
Price history
| Date | Event | Price |
|---|---|---|
| 11/10/2026 | Listed for sale | $600,000+36.4%$263/sqft |
Source:  PrimeMLS #5117438 Report a problem | ||
| 2/5/2025 | Sold | $440,000$193/sqft |
Source: Public Record Report a problem | ||
Public tax history
| Year | Property taxes | Tax assessment |
|---|---|---|
| 2024 | $11,829 +3.3% | $522,500 -2.3% |
| 2023 | $11,447 +8.3% | $534,900 |
| 2022 | $10,570 +3.3% | $534,900 |
| 2020 | $10,233 -6.2% | $534,900 +10.5% |
| 2019 | $10,914 -3.2% | $484,000 |
| 2018 | $11,272 +15.3% | $484,000 |
| 2017 | $9,777 -7.4% | $484,000 |
| 2016 | $10,561 +0.5% | $484,000 |
| 2015 | $10,512 -7.6% | $484,000 +2.1% |
| 2014 | $11,381 +3.9% | $474,200 +2.1% |
| 2013 | $10,957 +2.4% | $464,300 |
| 2012 | $10,702 -0.2% | $464,300 -0.1% |
| 2011 | $10,725 +5% | $464,700 |
| 2010 | $10,214 +10.4% | $464,700 -9.6% |
| 2008 | $9,252 +11.8% | $514,000 |
| 2007 | $8,275 | $514,000 |
Find assessor info on the county website
Monthly payment
Est. payment
Payment breakdown
Explore the cost of this home by adjusting the details. Changes won't be saved.Climate risks
Neighborhood: 03087
Nearby schools
Schools provided by the listing agent
- Elementary: Golden Brook Elementary School
- Middle: Windham Middle School
- High: Windham High School
Source: PrimeMLS. This data may not be complete. We recommend contacting the local school district to confirm school assignments for this home.
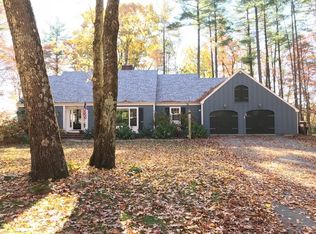

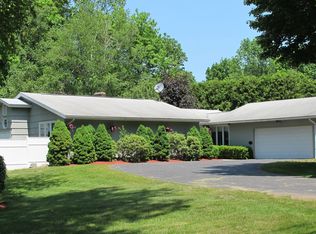
Similar homes
- $679,0003 bd2 ba2k sqft7 Autumn Street, Windham, NH 03073Active
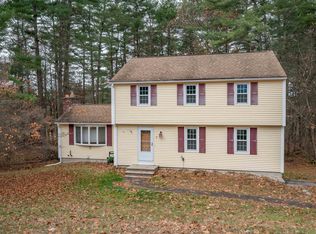 MLS ID #5117514, Dawn Desruisseaux. PrimeMLS
- $587,5363 bd2 ba1.9k sqft244 Hampstead St, Methuen, MA 01844For Sale
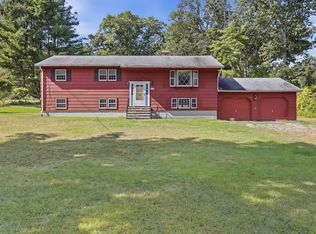 MLS ID #73601074, Constance Doto, Connie Doto Realty Group. MLS PIN
- $--3 bd1 ba1.6k sqft5 Juniper Rd, Windham, NH 03087AuctionXome
- $649,9003 bd2 ba2k sqft35 Ackerman Street, Salem, NH 03079Active
 MLS ID #5117601, Matt McLennan. PrimeMLS
