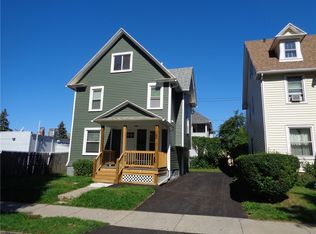

Welcome to 180 Barton Street! This spacious Rochester home offers approximately 1,600+ square feet of living space with 4 bedrooms and 1.5 baths. The home features beautiful original wood floors, classic wood trim and doors, distinctive ceiling details, and plenty of character throughout. The eat-in kitchen offers generous cabinet and counter space with a separate dining area, while the living room provides a comfortable gathering space. Multiple bedrooms offer flexibility for a growing household, home office, or guest space. Major systems have seen recent updates, including heating and air-conditioning systems approximately 3 years old, a hot water tank approximately 5 years old, and a roof approximately 5 years old. Conveniently located in Rochester with access to nearby amenities, transportation, and city attractions. A great opportunity to bring your vision and make this home your own! Open House Sunday September 6th, 2026 @11:30-1:00pm Delayed Negotiation September 10, 2026 @12pm
Active
$139,900
180 Barton St, Rochester, NY 14611
4beds
1,603sqft
Single Family Residence
Built in 1880
2,504 Square Feet Lot
$99,400 Zestimate®
$87/sqft
$-- HOA
What's special
Plenty of character throughoutSeparate dining areaEat-in kitchenDistinctive ceiling detailsBeautiful original wood floors
- 3 days
- 489
- 44
Zillow last checked:
Listing updated:
Listed by:
Ellison Realty Services 585-337-0785,
Nathaniel Ellison Jr. 585-402-8963,
Nathaniel Ellison 585-337-0785,
Ellison Realty Services
Source: NYSAMLSs,MLS#: R1712075
Originating MLS: Rochester
Facts & features
Interior
Bedrooms & bathrooms
- Bedrooms: 4
- Bathrooms: 2
- Full bathrooms: 1
- 1/2 bathrooms: 1
- Main level bathrooms: 1
Heating
- Gas, Forced Air, Hot Water
Cooling
- Central Air
Appliances
- Included: Gas Oven, Gas Range, Gas Water Heater, Refrigerator, Washer
- Laundry: In Basement
Features
- Separate/Formal Dining Room, Eat-in Kitchen, Separate/Formal Living Room
- Flooring: Carpet, Hardwood, Varies
- Basement: Full
- Has fireplace: No
Interior area
- Total structure area: 1,603
- Total interior livable area: 1,603 sqft
Property
Parking
- Parking features: No Garage
Features
- Exterior features: Blacktop Driveway
Lot
- Size: 2,504 Square Feet
- Dimensions: 40 x 62
- Features: Rectangular, Rectangular Lot, Residential Lot
Details
- Parcel number: 26140013534000020180000000
- Special conditions: Standard
Construction
Type & style
- Home type: SingleFamily
- Architectural style: Two Story
- Property subtype: Single Family Residence
Materials
- Block, Concrete, Vinyl Siding
- Foundation: Block
Condition
- Resale
- Year built: 1880
Utilities & green energy
- Sewer: Connected
- Water: Connected, Not Connected, Public
- Utilities for property: Sewer Available, Sewer Connected, Water Available, Water Connected
Community & HOA
Community
- Subdivision: Jos A Oakes
Location
- Region: Rochester
Financial & listing details
- Price per square foot: $87/sqft
- Tax assessed value: $75,000
- Annual tax amount: $2,130
- Date on market: 9/3/2026
- Listing terms: Cash,Conventional,FHA,Private Financing Available,Rehab Financing,VA Loan
Estimated market value
$99,400
$74,000 - $129,000
$1,845/mo
Price history
| Date | Event | Price |
|---|---|---|
| 9/3/2026 | Listed for sale | $139,900$87/sqft |
Source: | ||
Public tax history
| Year | Property taxes | Tax assessment |
|---|---|---|
| 2025 | -- | $75,000 |
| 2024 | -- | $75,000 +34.9% |
| 2023 | -- | $55,600 |
| 2022 | -- | $55,600 |
| 2021 | -- | $55,600 |
| 2020 | -- | $55,600 +35% |
| 2018 | -- | $41,200 |
| 2017 | $867 | $41,200 |
| 2016 | -- | $41,200 -1.9% |
| 2015 | $596 | $42,000 |
| 2014 | -- | $42,000 |
| 2013 | -- | $42,000 |
| 2012 | -- | $42,000 +2.4% |
| 2011 | -- | $41,000 |
| 2010 | -- | $41,000 |
| 2009 | -- | $41,000 +5.1% |
| 2007 | -- | $39,000 |
| 2006 | -- | $39,000 |
| 2005 | -- | $39,000 |
| 2004 | -- | $39,000 +11.4% |
| 2003 | -- | $35,000 |
| 2002 | -- | $35,000 |
| 2001 | -- | $35,000 |
| 2000 | -- | $35,000 |
Find assessor info on the county website
Monthly payment
Climate risks
Neighborhood: Genesee - Jefferson
Nearby schools
Schools provided by the listing agent
- District: Rochester
Source: NYSAMLSs. This data may not be complete. We recommend contacting the local school district to confirm school assignments for this home.