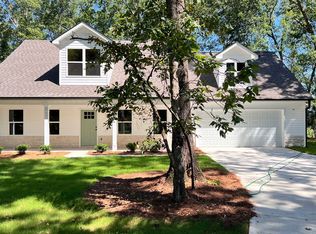
This listing is for a PRE-SALE ! Builder will begin in July with a new floor plan called The French with 1500asf. Pricing starts at $365,000. Pick your interior wall color, flooring, cabinet color, counter tops from Builder's selections. You will love this serene neighborhood tucked away, but still near to conveniences you love. Split bedroom plan. Primary has en-suite bath with water closet, double vanity, huge walk in closet, large linen closet and 5' shower. Front and rear porches. Large back yard. Spray foam insulation. Stainless Steel GE appliances, VENTED microwave vent hood. HVAC returns in each room. No corners cut. NO HOA. 2-10 Home Warranty. USDA Eligible. Must have an agent with you. Builder reserves the right to modify plans.
Active
$365,000
180 Coffey Rd #15, Barnesville, GA 30204
3beds
1,500sqft
Single Family Residence
Built in 2026
1 Acres Lot
$364,600 Zestimate®
$243/sqft
$-- HOA
What's special
Split bedroom planStainless steel ge appliancesLarge linen closetSpray foam insulationVented microwave vent hoodHuge walk in closetFront and rear porches
- 69 days
- 132
- 3
Zillow last checked:
Listing updated:
Listed by:
Christie H Arnold 404-867-9013,
HR Heritage Realty, Inc.
Source: GAMLS,MLS#: 10810638
Facts & features
Interior
Bedrooms & bathrooms
- Bedrooms: 3
- Bathrooms: 2
- Full bathrooms: 2
- Main level bathrooms: 2
- Main level bedrooms: 3
Rooms
- Room types: Family Room, Laundry
Kitchen
- Features: Kitchen Island, Pantry, Solid Surface Counters
Heating
- Central
Cooling
- Ceiling Fan(s), Central Air
Appliances
- Included: Dishwasher, Microwave, Oven/Range (Combo), Stainless Steel Appliance(s)
- Laundry: Mud Room
Features
- Double Vanity, Master On Main Level, Split Bedroom Plan, Tray Ceiling(s), Vaulted Ceiling(s), Walk-In Closet(s)
- Flooring: Vinyl
- Windows: Double Pane Windows
- Basement: None
- Number of fireplaces: 1
- Fireplace features: Gas Starter
Interior area
- Total structure area: 1,500
- Total interior livable area: 1,500 sqft
- Finished area above ground: 0
- Finished area below ground: 1,500
Property
Parking
- Parking features: Attached, Garage, Garage Door Opener, Kitchen Level, Side/Rear Entrance
- Has attached garage: Yes
Features
- Levels: One
- Stories: 1
- Patio & porch: Porch
Lot
- Size: 1 Acres
- Features: Level, Open Lot
Details
- Parcel number: 049080015
Construction
Type & style
- Home type: SingleFamily
- Architectural style: Ranch,Traditional
- Property subtype: Single Family Residence
Materials
- Stone, Vinyl Siding
- Foundation: Slab
- Roof: Composition
Condition
- To Be Built
- New construction: Yes
- Year built: 2026
Details
- Warranty included: Yes
Utilities & green energy
- Sewer: Septic Tank
- Water: Public
- Utilities for property: Cable Available, Electricity Available, High Speed Internet, Phone Available
Green energy
- Green verification: ENERGY STAR Certified Homes
- Energy efficient items: Insulation, Windows
Community & HOA
Community
- Features: None
- Subdivision: None, Coffey Road
HOA
- Has HOA: No
- Services included: None
Location
- Region: Barnesville
Financial & listing details
- Price per square foot: $243/sqft
- Annual tax amount: $225
- Date on market: 7/22/2026
- Cumulative days on market: 69 days
- Listing agreement: Exclusive Right To Sell
- Listing terms: Cash,Conventional,USDA Loan,VA Loan
- Electric utility on property: Yes
Estimated market value
$364,600
$346,000 - $383,000
$1,955/mo
Price history
| Date | Event | Price |
|---|---|---|
| 7/22/2026 | Listed for sale | $365,000$243/sqft |
Source:  GAMLS #10810638 Report a problem GAMLS #10810638 Report a problem | ||
Public tax history
Tax history is unavailable.
Monthly payment
Est. payment
Payment breakdown
Explore the cost of this home by adjusting the details. Changes won't be saved.Climate risks
Neighborhood: 30204
Nearby schools
Schools provided by the listing agent
- Elementary: Lamar
- Middle: Lamar
- High: Lamar
Source: GAMLS. This data may not be complete. We recommend contacting the local school district to confirm school assignments for this home.
Similar homes

- $390,0004 bd2 ba1.5k sqft1132 Highway 341 S, Barnesville, GA 30204Active

 MLS ID #10776326, Monica Greene, Southern Classic Realtors. GAMLS
 - $--3 bd2 ba2k sqft301 Founders Dr, Barnesville, GA 30204Auction
 Auction.com 1

 - $365,0004 bd3 ba1.7k sqft147 Evergreen S, Barnesville, GA 30204Active
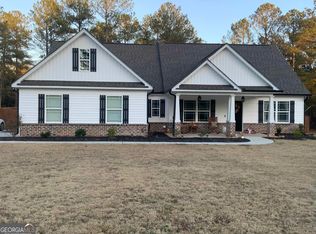 MLS ID #10803934, Elizabeth M Yeoman, EXIT Realty Mountain View Properties. GAMLS
 - $--3 bd2 ba1.6k sqft1094 Crawford Rd, Barnesville, GA 30204Auction
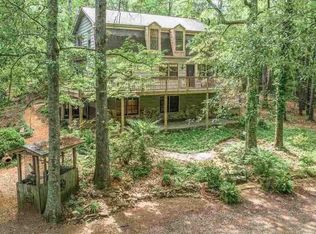 Auction.com 2
 - $285,0003 bd2 ba1.7k sqft108 Skyline Dr, Barnesville, GA 30204ActiveMLS ID #10826447, Carol Poteat Worshum, Century 21 Adams-Harvey & Associates. GAMLS
- $295,0002 bd2 ba1.9k sqft204 Lafayette St, Barnesville, GA 30204ActiveMLS ID #10844163, David English, Southern Realty Group of GA, Inc.. GAMLS
- $335,0003 bd2 ba1.6k sqft415 Oliver Rd, Barnesville, GA 30204ActiveMLS ID #10835436, The Sims Team, Georgia Hometown Realty. GAMLS
- $379,9004 bd2 ba1.9k sqft117 Mason Rdg, Barnesville, GA 30204ActiveMLS ID #10737056, Kacie L Edwards, Prosperity Real Estate Group. GAMLS
- $299,9003 bd2 ba1.6k sqft139 Shady Brook Ln, Barnesville, GA 30204ActiveMLS ID #10836078, Danny R Turner, Team One Real Estate Professionals. GAMLS
- $249,9004 bd2 ba1.7k sqft403 Atlanta St, Barnesville, GA 30204ActiveMLS ID #10819151, Blake Charles Matthews, McLeRoy Realty. GAMLS
- $295,0004 bd3 ba1.7k sqft160 Deerfield Trce, Barnesville, GA 30204ActiveMLS ID #10788057, Matthew F Preston, Georgia Hometown Realty. GAMLS
- $498,5003 bd2 ba2.1k sqft213 Fredonia Church Rd, Barnesville, GA 30204ActiveMLS ID #10761429, Cheryl A Chester, Keller Williams Southern Premier RE. GAMLS
- $319,0004 bd2 ba2k sqft103 Silver Dollar Rd, Barnesville, GA 30204ActiveMLS ID #10781898, Danny R Turner, Team One Real Estate Professionals. GAMLS
- $365,0003 bd2 ba1.6k sqft12394 State Highway 109, Meansville, GA 30256ActiveMLS ID #10795579, Emily O'Steen, McLeRoy Realty. GAMLS
- $384,9003 bd2 ba2k sqft2075 Highway 36 E, Milner, GA 30257ActiveMLS ID #10772053, Michael Martin, McLeRoy Realty. GAMLS
- $369,0003 bd2 ba1.3k sqft6599 State Highway 42 N, Forsyth, GA 31029ActiveMLS ID #10846007, Sinan Zakaria, Listed Simply. GAMLS
- $344,9003 bd2 ba1.6k sqft1395 Edwards Rd, Yatesville, GA 31097ActiveMLS ID #10832972, Cindy Carter, Blue Door Associates, LLC. GAMLS
