Welcome to this timeless 5 bed, 5 1/2 bath cape situated on nearly 2 acres. Beautiful hardwood and woodworking ooze charm and comfort combined with tasteful updates and additions. Deluxe chef's kitchen w/high end appliances, prep island & counter bar opens to breakfast area and vaulted great rm w/equipped wet bar. Formal dining and living rooms incl original built-ins. Spacious first floor primary suite boasts sitting area, ensuite bath w/shower & whirlpool & 2 walk-in closets. 2nd floor features 3 bedroom suites w/full baths and great closets (one bdrm perfect for a flex space w/back staircase). Fully finished LL rec area w/wet bar, plus 5th bed, full bath w/sauna, steam shower and walk-out. Main floor equipped laundry center+addit LL laundry rm. Incredible lush yard with swanky firepit patio. Old pool area ready to rejuvenate/recreate! 2 HVACs, whole house generator, tankless HWH, EV plug. Endless closet & storage space. Time to make this one your next home! Sold as-is/where-is.
Sold for $904,500
$904,500
180 Congress Run Rd, Cincinnati, OH 45215
5beds
3,668sqft
Single Family Residence
Built in 1949
1.78 Acres Lot
$936,900 Zestimate®
$247/sqft
$3,875 Estimated rent
Home value
$936,900
$843,000 - $1.04M
$3,875/mo
Zestimate® history
Owner options
List your home for rent
$3,875/mo
Rent Zestimate®
Find your next renter with Zillow Rental Manager. Plus, with online applications, you can quickly screen prospective tenants – for free.
$3,875/mo
Rent Zestimate®
Refinance and save
$6,314/mo
Est. payment
Refinancing to a lower rate could help reduce your monthly payments and save thousands over the life of the loan.
$6,314/mo
Est. payment
Explore your selling options
Work with a Zillow partner agent
Leverage their expertise and Zillow's premium Showcase listings to get your home seen by more buyers.
Get startedList with your own agent
Get your home in front of millions of buyers by listing it on Zillow.
Learn how to do itSell it yourself
Take full control of how buyers see your home on Zillow by listing For Sale by Owner (FSBO).
List your homeWhat's special
Zillow last checked:
Listing updated:
Listed by:
Carl F Tuke 513-543-8504,
Sibcy Cline, Inc. 513-321-9922
Bought with:
Sue S Lewis, 0000323199
Sibcy Cline, Inc.
Source: Cincy MLS,MLS#: 1842221 Originating MLS: Cincinnati Area Multiple Listing Service
Originating MLS: Cincinnati Area Multiple Listing Service
Facts & features
Interior
Bedrooms & bathrooms
- Bedrooms: 5
- Bathrooms: 6
- Full bathrooms: 5
- 1/2 bathrooms: 1
Primary bedroom
- Features: Bath Adjoins, Walk-In Closet(s), Dressing Area, Fireplace, Window Treatment, Sitting Room, Wood Floor, Other
- Level: First
- Area: 338
- Dimensions: 26 x 13
Bedroom 2
- Level: Second
- Area: 221
- Dimensions: 17 x 13
Bedroom 3
- Level: Second
- Area: 144
- Dimensions: 12 x 12
Bedroom 4
- Level: Second
- Area: 176
- Dimensions: 16 x 11
Bedroom 5
- Level: Lower
- Area: 156
- Dimensions: 13 x 12
Primary bathroom
- Features: Shower, Tile Floor, Double Vanity, Jetted Tub, Window Treatment, Marb/Gran/Slate
Bathroom 1
- Features: Full
- Level: First
Bathroom 2
- Features: Full
- Level: Second
Bathroom 3
- Features: Full
- Level: Second
Bathroom 4
- Features: Full
- Level: Second
Dining room
- Features: Built-in Features, Chair Rail, Chandelier, Window Treatment, Wood Floor, Formal
- Level: First
- Area: 221
- Dimensions: 17 x 13
Family room
- Features: Walkout, Wall-to-Wall Carpet, Wet Bar, Window Treatment
- Area: 255
- Dimensions: 15 x 17
Great room
- Features: Wet Bar, Window Treatment, Fireplace, Wood Floor
- Level: First
- Area: 420
- Dimensions: 28 x 15
Kitchen
- Features: Pantry, Counter Bar, Eat-in Kitchen, Walkout, Gourmet, Window Treatment, Kitchen Island, Wood Cabinets, Wood Floor, Marble/Granite/Slate
- Area: 368
- Dimensions: 23 x 16
Living room
- Features: Bookcases, Fireplace, Window Treatment, Wood Floor
- Area: 368
- Dimensions: 23 x 16
Office
- Features: French Doors, Window Treatment, Wood Floor
- Level: Second
- Area: 100
- Dimensions: 10 x 10
Heating
- Forced Air, Gas
Cooling
- Central Air
Appliances
- Included: Dishwasher, Dryer, Disposal, Gas Cooktop, Microwave, Oven/Range, Refrigerator, Washer, Wine Cooler, Gas Water Heater, Tankless Water Heater
Features
- Crown Molding, Vaulted Ceiling(s), Recessed Lighting
- Doors: Multi Panel Doors
- Windows: Double Hung, Wood Frames
- Basement: Partial,Finished,Walk-Out Access,WW Carpet
- Attic: Storage
- Number of fireplaces: 3
- Fireplace features: Marble, Gas, Great Room, Living Room, Master Bedroom
Interior area
- Total structure area: 3,668
- Total interior livable area: 3,668 sqft
Property
Parking
- Total spaces: 2
- Parking features: Driveway
- Attached garage spaces: 2
- Has uncovered spaces: Yes
Features
- Levels: Two
- Stories: 2
- Patio & porch: Patio
- Exterior features: Fire Pit
- Has private pool: Yes
- Pool features: In Ground
- Has view: Yes
- View description: Valley
Lot
- Size: 1.78 Acres
- Dimensions: 103 x 194
- Features: Sprinklers, 1 to 4.9 Acres
- Topography: Level,Rolling
Details
- Additional structures: Pool House
- Parcel number: 5920020004500
- Zoning description: Residential
- Other equipment: Air Cleaner, Backup Generator
Construction
Type & style
- Home type: SingleFamily
- Architectural style: Cape Cod,Traditional
- Property subtype: Single Family Residence
Materials
- Brick
- Foundation: Concrete Perimeter
- Roof: Tile
Condition
- New construction: No
- Year built: 1949
Utilities & green energy
- Gas: Natural
- Sewer: Public Sewer
- Water: Public
Community & HOA
HOA
- Has HOA: No
Location
- Region: Cincinnati
Financial & listing details
- Price per square foot: $247/sqft
- Tax assessed value: $564,810
- Annual tax amount: $12,322
- Date on market: 6/6/2025
- Listing terms: No Special Financing,Cash
Price history
| Date | Event | Price |
|---|---|---|
| 6/27/2025 | Sold | $904,500+6.4%$247/sqft |
Source:  Cincy MLS #1842221 Report a problem Cincy MLS #1842221 Report a problem | ||
| 6/9/2025 | Pending sale | $850,000$232/sqft |
Source: Cincy MLS #1842221 Report a problem | ||
| 6/6/2025 | Listed for sale | $850,000$232/sqft |
Source: Cincy MLS #1842221 Report a problem | ||
Public tax history
| Year | Property taxes | Tax assessment |
|---|---|---|
| 2025 | $12,323 +0% | $197,684 |
| 2024 | $12,323 +9.7% | $197,684 |
| 2023 | $11,231 -3.1% | $197,684 +19.6% |
| 2022 | $11,588 -4% | $165,344 |
| 2021 | $12,070 +5% | $165,344 |
| 2020 | $11,495 +6.8% | $165,344 +16% |
| 2019 | $10,768 | $142,538 |
| 2018 | -- | $142,538 |
| 2017 | $10,452 +126.9% | $142,538 -9.9% |
| 2016 | $4,605 -50% | $158,270 |
| 2015 | $9,211 -0.2% | $158,270 |
| 2014 | $9,233 +6.9% | $158,270 +11% |
| 2013 | $8,634 -0.2% | $142,587 |
| 2012 | $8,655 +8.7% | $142,587 |
| 2011 | $7,962 +3.3% | $142,587 -2.6% |
| 2010 | $7,707 +2.3% | $146,433 |
| 2009 | $7,534 +2.1% | $146,433 |
| 2008 | $7,379 -1.3% | $146,433 -1% |
| 2007 | $7,472 -10% | $147,910 |
| 2006 | $8,302 +13.1% | $147,910 +8.9% |
| 2005 | $7,340 +8.8% | $135,800 +0.8% |
| 2003 | $6,749 -1.9% | $134,750 |
| 2002 | $6,878 +22.5% | $134,750 +12.5% |
| 2001 | $5,613 +3.1% | $119,770 |
| 2000 | $5,445 | $119,770 |
Find assessor info on the county website
Neighborhood: 45215
Nearby homes
- $670,0003 bd3 ba2.5k sqft174 Congress Run Rd, Cincinnati, OH 45215Sold
- $1,073,9004 bd4 ba3.4k sqft166 Congress Run Rd, Cincinnati, OH 45215Off Market
- $2,375,0007 bd7 ba6.9k sqft216 Hilltop Ln, Cincinnati, OH 45215Sold
- $1,080,9006 bd5 ba3.3k sqft222 Hilltop Ln, Cincinnati, OH 45215Off Market
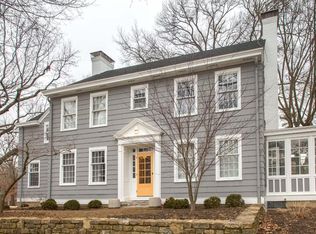
- $549,0003 bd2 ba2.7k sqft204 Poage Farm Rd, Cincinnati, OH 45215Off Market
- $360,0004 bd3 ba2k sqft203 Poage Farm Rd, Cincinnati, OH 45215Sold
- $5,000-- bd-- ba-- sqft206 Hilltop Ln, Cincinnati, OH 45215Sold
- $1,500,0006 bd5 ba5.3k sqft206 Hilltop Ln, Cincinnati, OH 45215Sold
Nearby schools
GreatSchools rating
- 8/10Hilltop Elementary SchoolGrades: K-4Distance: 1 mi
- 8/10Wyoming Middle SchoolGrades: 5-8Distance: 1.5 mi
- 8/10Wyoming High SchoolGrades: 9-12Distance: 1.7 mi
Get a cash offer in 3 minutes
Find out how much your home could sell for in as little as 3 minutes with a no-obligation cash offer.
Estimated market value
$936,900
Get a cash offer in 3 minutes
Find out how much your home could sell for in as little as 3 minutes with a no-obligation cash offer.
Estimated market value
$936,900
- Ohio
- Hamilton County
- Wyoming
- 45215
- 180 Congress Run Rd
