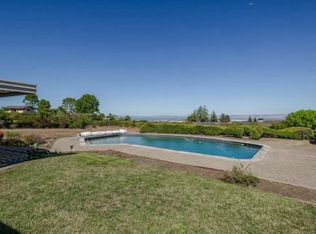
Located on one of Woodside Hills most sought after streets is this immaculate and well maintained single level home custom built for the original owners in 1969...in perfect harmony with its natural environment. Affording incredible privacy and spectacular, Top of the Hill, Panoramic Bay Views, this residence boasts an all usable .97 acre lot with sweeping lawns, an expansive terrace and resort style outdoor living...perfect for grand entertaining! Enjoy the home now or remodel/expand this property in this exceptional location! 4 Bedrooms including the Primary suite. Gracious Formal Living Room and Dining Room all facing the incredible Bay Views. Updated Kitchen with gas stove top, large pantry and breakfast area. Inviting Family Room adjacent to the Kitchen with built-in shelving, storage cabinetry and sliding door access to the rear terrace. Separate wood paneled Den with bookshelves.
Perfectly positioned Sparkling Pool. Mature orchard with Apple, Lemon, Plum, Apricot and Orange trees. Newer Front Landscaping with circular driveway and plenty of guest parking. Morning and Afternoon sun all day...lots of natural light inside the home! Attached, two car garage with storage cabinetry. A prime Woodside Hills address with close proximity to Woodside Plaza & Stanford Shopping Center
Sold for $4,270,000
$4,270,000
180 Crest Rd, Woodside, CA 94062
4beds
2,840sqft
Single Family Residence, Residential
Built in 1969
0.97 Acres Lot
$4,858,300 Zestimate®
$1,504/sqft
$-- Estimated rent
Home value
$4,858,300
$4.32M - $5.49M
Not available
Zestimate® history
Owner options
List your home for rent
Find your next renter with Zillow Rental Manager. Plus, with online applications, you can quickly screen prospective tenants – for free.
Refinance and save
$29,046/mo
Est. payment
Refinancing to a lower rate could help reduce your monthly payments and save thousands over the life of the loan.
$29,046/mo
Est. payment
Explore your selling options
Work with a Zillow partner agent
Leverage their expertise and Zillow's premium Showcase listings to get your home seen by more buyers.
Get startedList with your own agent
Get your home in front of millions of buyers by listing it on Zillow.
Learn how to do itSell it yourself
Take full control of how buyers see your home on Zillow by listing For Sale by Owner (FSBO).
List your homeWhat's special
Zillow last checked:
Listing updated:
Listed by:
Anthony Galli 00880403 650-219-0495,
Coldwell Banker Realty 650-558-4200
Bought with:
John Nguyen, 02189851
Realty World Dominion
Halina Liang, 02189850
Realty World Dominion
Source: MLSListings Inc,MLS#: ML81980870
Facts & features
Interior
Bedrooms & bathrooms
- Bedrooms: 4
- Bathrooms: 3
- Full bathrooms: 2
- 1/2 bathrooms: 1
Rooms
- Room types: Laundry, Office
Bedroom
- Features: PrimarySuiteRetreat, WalkinCloset
Bathroom
- Features: DoubleSinks, PrimaryStallShowers, StallShower, Tile
Dining room
- Features: BreakfastNook, EatinKitchen, FormalDiningRoom
Family room
- Features: SeparateFamilyRoom
Kitchen
- Features: Countertop_SolidSurfceCorian, ExhaustFan, Pantry
Heating
- Central Forced Air Gas
Cooling
- None
Appliances
- Included: Gas Cooktop, Dishwasher, Exhaust Fan, Disposal, Microwave, Built In Oven, Electric Oven, Refrigerator, Washer/Dryer
- Laundry: In Utility Room
Features
- Flooring: Carpet
- Number of fireplaces: 1
- Fireplace features: Gas Starter, Living Room, Wood Burning
Interior area
- Total structure area: 2,840
- Total interior livable area: 2,840 sqft
Property
Parking
- Total spaces: 4
- Parking features: Attached, Garage Door Opener
- Attached garage spaces: 2
Features
- Stories: 1
- Patio & porch: Balcony/Patio
- Exterior features: Back Yard, Barbecue, Drought Tolerant Plants
- Pool features: In Ground, Pool Sweep
- Fencing: Back Yard,Partial
- Has view: Yes
- View description: Bay, City Lights
- Has water view: Yes
- Water view: Bay
Lot
- Size: 0.97 Acres
- Features: Mostly Level
Details
- Parcel number: 069360080
- Zoning: R1
- Special conditions: Standard
Construction
Type & style
- Home type: SingleFamily
- Architectural style: Ranch
- Property subtype: Single Family Residence, Residential
Materials
- Foundation: Concrete Perimeter and Slab, Wood Frame
- Roof: Tile
Condition
- New construction: No
- Year built: 1969
Utilities & green energy
- Gas: PublicUtilities
- Sewer: Septic Tank
- Water: Public
- Utilities for property: Public Utilities, Water Public
Community & HOA
HOA
- Has HOA: Yes
- HOA fee: $210 annually
Location
- Region: Woodside
Financial & listing details
- Price per square foot: $1,504/sqft
- Tax assessed value: $4,355,400
- Date on market: 9/19/2024
- Listing agreement: ExclusiveRightToSell
Price history
| Date | Event | Price |
|---|---|---|
| 10/15/2024 | Sold | $4,270,000+1.7%$1,504/sqft |
Source:  MLSListings Inc #ML81980870 Report a problem MLSListings Inc #ML81980870 Report a problem | ||
| 9/19/2024 | Listed for sale | $4,198,000$1,478/sqft |
Source: MLSListings Inc #ML81980870 Report a problem | ||
Public tax history
| Year | Property taxes | Tax assessment |
|---|---|---|
| 2026 | -- | $4,355,400 +2% |
| 2025 | $46,831 +1239.9% | $4,270,000 +1261.8% |
| 2024 | $3,495 +1.5% | $313,545 +2% |
| 2023 | $3,442 +4.9% | $307,398 +2% |
| 2022 | $3,283 +1% | $301,371 +2% |
| 2021 | $3,250 +1.3% | $295,463 +1% |
| 2020 | $3,207 +0.4% | $292,434 +2% |
| 2019 | $3,194 +2.7% | $286,701 +2% |
| 2018 | $3,111 +1.1% | $281,081 +2% |
| 2017 | $3,077 +2.4% | $275,571 +2% |
| 2016 | $3,005 +5.9% | $270,168 +1.5% |
| 2015 | $2,838 | $266,111 +2% |
| 2014 | $2,838 | $260,899 +0.5% |
| 2013 | -- | $259,721 +2% |
| 2012 | -- | $254,629 |
| 2011 | -- | $254,629 +2.8% |
| 2010 | -- | $247,772 -0.2% |
| 2009 | -- | $248,362 +2% |
| 2008 | -- | $243,493 +2% |
| 2007 | -- | $238,719 +2% |
| 2006 | -- | $234,039 |
| 2005 | -- | $234,039 +4% |
| 2004 | -- | $224,953 +1.9% |
| 2003 | -- | $220,831 +2% |
| 2002 | -- | $216,501 +2% |
| 2001 | -- | $212,257 +2% |
| 2000 | -- | $208,096 |
Find assessor info on the county website
Neighborhood: 94062
Nearby homes
- $--1 bd1 ba-- sqft180 Crest Rd #1, Redwood City, CA 94062Off Market
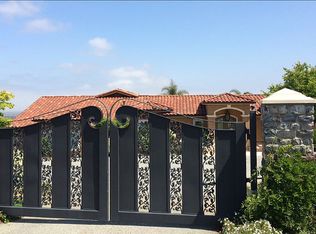
- $6,723,4004 bd6 ba4k sqft170 Crest Rd, Woodside, CA 94062Off Market
- $4,165,5004 bd2 ba3.3k sqft190 Crest Rd, Woodside, CA 94062Off Market
- $8,733,1004 bd4 ba3.9k sqft197 Hardwick Rd, Woodside, CA 94062Off Market
- $7,989,4006 bd-- ba3.5k sqft40 Cragmont Way, Woodside, CA 94062Off Market
- $4,229,4004 bd3 ba3.3k sqft175 Crest Rd, Woodside, CA 94062Off Market
- $6,550,0004 bd5 ba5k sqft199 Hardwick Rd, Woodside, CA 94062Sold
- $5,988,0005 bd4 ba4.6k sqft160 Crest Rd, Woodside, CA 94062Pending
Nearby schools
GreatSchools rating
- 4/10Henry Ford Elementary SchoolGrades: K-5Distance: 1.2 mi
- 7/10John F. Kennedy Middle SchoolGrades: 6-8Distance: 1.2 mi
- 8/10Woodside High SchoolGrades: 9-12Distance: 1 mi
Schools provided by the listing agent
- High: WoodsideHigh
- District: RedwoodCityElementary
Source: MLSListings Inc. This data may not be complete. We recommend contacting the local school district to confirm school assignments for this home.
Get a cash offer in 3 minutes
Find out how much your home could sell for in as little as 3 minutes with a no-obligation cash offer.
Estimated market value
$4,858,300
Get a cash offer in 3 minutes
Find out how much your home could sell for in as little as 3 minutes with a no-obligation cash offer.
Estimated market value
$4,858,300
- California
- San Mateo County
- Woodside
- 94062
- 180 Crest Rd
