Great Split Level home was 3 bedroom - now 2 bed. Easy to put wall back up for 3rd bedroom. 1 1/2 baths. Both remodeled. Kitchen remodeled with Island and granite counters. Open to Living and dining area. Living room and a fireplace. Family room with lavette is off the garage. Another level down is a 2nd family room that needs some love and leads to the laundry area and mechanicals. Nice size yard with mature trees recently trimmed. Windows replaced. Perfect starter home for a work at home person/couple or a family. Cedar Hill Elementary school is within 1 mile for easy access. Close to shopping and highway access. C
Under contract
$399,700
180 Diamond Hill Rd, Warwick, RI 02886
3beds
2,018sqft
Single Family Residence
Built in 1955
0.3 Acres Lot
$417,000 Zestimate®
$198/sqft
$-- HOA
What's special
- 50 days
- 139
- 1
Likely to sell faster than
Zillow last checked:
Listing updated:
Listed by:
Christine DiNardi 401-480-1550,
RI Real Estate Services
Source: StateWide MLS RI,MLS#: 1418651
Facts & features
Interior
Bedrooms & bathrooms
- Bedrooms: 3
- Bathrooms: 2
- Full bathrooms: 1
- 1/2 bathrooms: 1
Bathroom
- Features: Bath w Shower Stall
Heating
- Oil, Baseboard, Steam
Cooling
- Has cooling: Yes
Appliances
- Included: Electric Water Heater, Dishwasher, Dryer, Microwave, Oven/Range, Refrigerator, Washer
Features
- Wall (Paneled), Wall (Plaster), Plumbing (Mixed), Insulation (Ceiling), Insulation (Walls)
- Flooring: Hardwood, Laminate
- Windows: Insulated Windows
- Basement: Partial,Interior Entry,Partially Finished,Family Room
- Number of fireplaces: 1
- Fireplace features: Brick
Interior area
- Total structure area: 1,442
- Total interior livable area: 2,018 sqft
- Finished area above ground: 1,442
- Finished area below ground: 576
Video & virtual tour
Property
Parking
- Total spaces: 3
- Parking features: Integral, Driveway
- Attached garage spaces: 1
- Has uncovered spaces: Yes
Features
- Patio & porch: Patio
Lot
- Size: 0.3 Acres
Details
- Foundation area: 1152
- Parcel number: WARWM237B0012L0000
Construction
Type & style
- Home type: SingleFamily
- Property subtype: Single Family Residence
Materials
- Paneled, Plaster, Clapboard, Shingles
- Foundation: Concrete Perimeter
Condition
- New construction: No
- Year built: 1955
Utilities & green energy
- Electric: 100 Amp Service, Generator, Individual Meter
- Water: Municipal
- Utilities for property: Sewer Connected, Water Connected
Community & HOA
Community
- Features: Near Public Transport, Highway Access, Hospital, Public School, Recreational Facilities, Restaurants
- Subdivision: Cowesett/Diamond Hill
HOA
- Has HOA: No
Location
- Region: Warwick
Financial & listing details
- Price per square foot: $198/sqft
- Tax assessed value: $318,500
- Annual tax amount: $4,834
- Date on market: 7/27/2026
- Inclusions: No disclosures due to part of an Estate.
Estimated market value
$417,000
$396,000 - $438,000
$3,700/mo
Price history
| Date | Event | Price |
|---|---|---|
| 8/3/2026 | Contingent | $399,700$198/sqft |
Source:  StateWide MLS RI #1418651 Report a problem StateWide MLS RI #1418651 Report a problem | ||
| 7/27/2026 | Listed for sale | $399,700$198/sqft |
Source: StateWide MLS RI #1418651 Report a problem | ||
Public tax history
| Year | Property taxes | Tax assessment |
|---|---|---|
| 2025 | $4,609 | $318,500 |
| 2024 | $4,609 +2% | $318,500 |
| 2023 | $4,520 +5.5% | $318,500 +39.2% |
| 2022 | $4,285 | $228,800 |
| 2021 | $4,285 | $228,800 |
| 2020 | $4,285 | $228,800 |
| 2019 | $4,285 +12.1% | $228,800 +24.5% |
| 2018 | $3,823 +2.8% | $183,800 |
| 2017 | $3,720 | $183,800 |
| 2016 | $3,720 +0.9% | $183,800 +3.5% |
| 2015 | $3,685 +3.4% | $177,600 |
| 2014 | $3,563 +1.4% | $177,600 |
| 2013 | $3,515 +1% | $177,600 -9.7% |
| 2011 | $3,480 +1.2% | $196,700 |
| 2010 | $3,438 -2.6% | $196,700 -21.2% |
| 2009 | $3,528 +5.4% | $249,500 |
| 2008 | $3,346 +7.8% | $249,500 +24.3% |
| 2007 | $3,103 | $200,700 |
| 2006 | $3,103 +4.4% | $200,700 |
| 2004 | $2,972 +1.6% | $200,700 +90.9% |
| 2003 | $2,926 | $105,140 |
Find assessor info on the county website
Monthly payment
Est. payment
Payment breakdown
Explore the cost of this home by adjusting the details. Changes won't be saved.Climate risks
Neighborhood: 02886
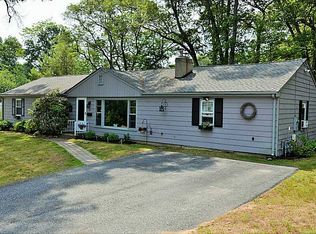
Similar homes
- $475,0003 bd2 ba1.8k sqft16 Superior St, Warwick, RI 02886For Sale

 MLS ID #1418694, Debra Jobin, RE/MAX River's Edge - Bristol. StateWide MLS RI
 - $449,9002 bd2 ba1.6k sqftCollege View Court, Warwick, RI 02886For Sale
 MLS ID #1421959, Kristin Coletti, Bruce Allen, REALTORS. StateWide MLS RI
 - $399,9003 bd2 ba1.2k sqft74 Aberdeen St, West Warwick, RI 02893For Sale
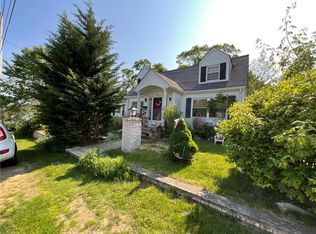 MLS ID #1421869, Janet Audet, Coldwell Banker Realty. StateWide MLS RI
 - $499,0004 bd2 ba2.1k sqft52 Atlantic Ave, West Warwick, RI 02893For Sale
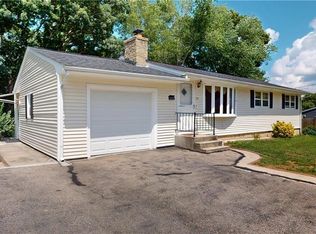 MLS ID #1423424, Catherine Galliot, Century 21 Guardian Realty. StateWide MLS RI
 - $409,9003 bd2 ba1.8k sqft6 Pilgrim Ave, Coventry, RI 02816For SaleMLS ID #1410978, Janet Audet, Coldwell Banker Realty. StateWide MLS RI
- $399,0003 bd1 ba1.6k sqft18 Glen St, Riverside, RI 02915For SaleMLS ID #1423496, Evelyn Arias, BHHS Pinnacle Realty. StateWide MLS RI
- $394,9003 bd1 ba1.2k sqft30 Hollywood Ave, Coventry, RI 02816For SaleMLS ID #1423117, Phillip Gendreau, Strive Realty. StateWide MLS RI
- $380,0003 bd2 ba1.5k sqft128 Fern St, Warwick, RI 02889For SaleMLS ID #1418039, Crystal Denton, Real Broker, LLC. StateWide MLS RI
- $385,0003 bd2 ba1.9k sqft114 Sandy Bottom Rd, Coventry, RI 02816For SaleMLS ID #1420718, Kevin Ritchotte, Century 21 Guardian Realty. StateWide MLS RI
- $398,0003 bd2 ba2.5k sqft156 Stafford Rd, Tiverton, RI 02878For SaleMLS ID #1423012, The Willett Team, SERHANT.. StateWide MLS RI
- $384,9002 bd2 ba1.1k sqft18 Leslie Rd, Warwick, RI 02888For SaleMLS ID #1420394, Kenneth Scotti, RE/MAX Properties. StateWide MLS RI
- $379,0003 bd1 ba1k sqft18 Barnold St, West Warwick, RI 02893For SaleMLS ID #1421981, John TOMASSO, RE/MAX Professionals. StateWide MLS RI
- $399,0003 bd2 ba1.3k sqft19 Dryden Blvd, Warwick, RI 02888For SaleMLS ID #1419999, Heath Dugas, BHHS New England Properties. StateWide MLS RI
- $475,0003 bd1 ba2.8k sqft77 Drybrook Rd, Warwick, RI 02889For SaleMLS ID #1420303, Tracey Colucci, Century 21 AllPoints Realty. StateWide MLS RI
- $489,9003 bd2 ba2k sqft20 Watercress Ct, Coventry, RI 02816For SaleMLS ID #1422044, Daniel Termale, REMAX Revolution. StateWide MLS RI
- $399,9002 bd3 ba1.6k sqft179 Lane 4, Warwick, RI 02888For SaleMLS ID #1408617, Sandy Conway Catanzaro, HomeSmart First Class Realty. StateWide MLS RI
- $399,9003 bd1 ba1.6k sqft11 Harris Ave, Johnston, RI 02919For SaleMLS ID #1421538, James Duffer, RISE REC. StateWide MLS RI
- $434,9002 bd1 ba1.2k sqft35 Bellman Ave, Warwick, RI 02889For SaleMLS ID #1422346, Lisa Jester, RI Real Estate Services. StateWide MLS RI
- $499,0003 bd2 ba1.3k sqft50 Glenham Rd, Cranston, RI 02921For SaleMLS ID #1409953, Diane Lazarus, Coldwell Banker Realty. StateWide MLS RI
