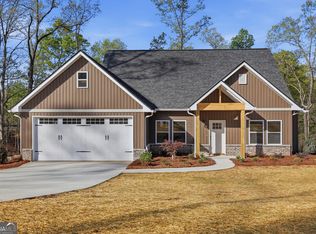
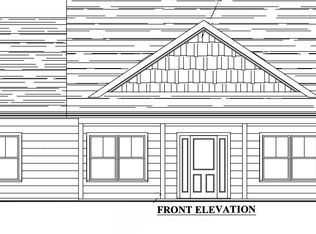
Discover the perfect balance of privacy, modern design, and everyday comfort in this brand-new construction home, ideally situated on a generous 1.55+/- acre lot on a quiet street with only four homes. Offering a peaceful setting while remaining just minutes from town, this property delivers the best of both worlds. At the heart of the home, the completely open-concept living space is designed for effortless entertaining and comfortable daily living. Luxury vinyl plank flooring flows throughout the main level, while the spacious living room seamlessly connects to a beautifully appointed kitchen featuring a large center island, stainless steel appliances, abundant cabinetry, and ample workspace for gatherings both large and small. The thoughtfully designed split-bedroom floor plan provides exceptional privacy. The spacious primary suite serves as a relaxing retreat with a generous walk-in closet, dual vanity, and a beautifully tiled walk-in shower. Two additional bedrooms share a well-appointed full bath on the main level, while upstairs, a versatile bonus room with its own full bathroom offers endless possibilities as a guest suite, home office, media room, or playroom. Outside, you'll enjoy the expansive lot with plenty of room to relax, entertain, or simply appreciate the peaceful surroundings. Combining quality craftsmanship, a functional layout, and a desirable location, this exceptional new home is ready to welcome its first owners.
Active
Price cut: $5K (8/16)
$419,900
180 Edwards Rd, Clarkesville, GA 30523
4beds
1,846sqft
Single Family Residence
Built in 2026
1.55 Acres Lot
$419,300 Zestimate®
$227/sqft
$-- HOA
What's special
Spacious primary suiteBeautifully appointed kitchenLarge center islandAmple workspaceCompletely open-concept living spaceStainless steel appliancesGenerous walk-in closet
- 46 days |
- 1,366 |
- 97 |
Zillow last checked:
Listing updated:
Listed by:
Amanda Stewart 706-499-1029,
Keller Williams Lanier Partners
Source: GAMLS,MLS#: 10803614
Facts & features
Interior
Bedrooms & bathrooms
- Bedrooms: 4
- Bathrooms: 3
- Full bathrooms: 3
- Main level bathrooms: 2
- Main level bedrooms: 3
Rooms
- Room types: Family Room, Laundry
Dining room
- Features: Dining Rm/Living Rm Combo
Heating
- Central, Electric
Cooling
- Ceiling Fan(s), Central Air
Appliances
- Included: Dishwasher, Microwave, Oven/Range (Combo)
- Laundry: Mud Room
Features
- Double Vanity, Master On Main Level, Walk-In Closet(s)
- Flooring: Laminate, Tile
- Basement: None
- Has fireplace: No
Interior area
- Total structure area: 1,846
- Total interior livable area: 1,846 sqft
- Finished area above ground: 1,846
- Finished area below ground: 0
Property
Parking
- Parking features: Attached, Garage, Guest, Kitchen Level, Parking Pad, Side/Rear Entrance
- Has attached garage: Yes
- Has uncovered spaces: Yes
Features
- Levels: One and One Half
- Stories: 1
- Patio & porch: Patio, Porch
- Exterior features: Other
- Has view: Yes
- View description: Seasonal View
Lot
- Size: 1.55 Acres
- Features: Corner Lot, Level, Open Lot, Private, Sloped
- Residential vegetation: Cleared, Partially Wooded
Details
- Parcel number: 087C047
- Special conditions: Agent/Seller Relationship,Covenants/Restrictions
Construction
Type & style
- Home type: SingleFamily
- Architectural style: Ranch
- Property subtype: Single Family Residence
Materials
- Vinyl Siding
- Foundation: Slab
- Roof: Composition
Condition
- New Construction
- New construction: Yes
- Year built: 2026
Details
- Warranty included: Yes
Utilities & green energy
- Sewer: Septic Tank
- Water: Public
- Utilities for property: Cable Available, Electricity Available, Phone Available, Underground Utilities
Community & HOA
Community
- Features: None
- Subdivision: None
HOA
- Has HOA: No
- Services included: None
Location
- Region: Clarkesville
Financial & listing details
- Price per square foot: $227/sqft
- Date on market: 7/10/2026
- Cumulative days on market: 46 days
- Listing agreement: Exclusive Right To Sell
- Listing terms: Cash,Conventional,FHA,USDA Loan,VA Loan
- Electric utility on property: Yes
Estimated market value
$419,300
$398,000 - $440,000
$2,536/mo
Price history
| Date | Event | Price |
|---|---|---|
| 8/16/2026 | Price change | $419,900-1.2%$227/sqft |
Source:  GAMLS #10803614 Report a problem GAMLS #10803614 Report a problem | ||
| 7/23/2026 | Price change | $424,900-1.2%$230/sqft |
Source: GAMLS #10803614 Report a problem | ||
| 7/10/2026 | Listed for sale | $429,900$233/sqft |
Source: GAMLS #10803614 Report a problem | ||
Public tax history
Tax history is unavailable.
Monthly payment
Est. payment
Payment breakdown
Explore the cost of this home by adjusting the details. Changes won't be saved.Climate risks
Neighborhood: 30523
Nearby schools
GreatSchools rating
- 6/10Demorest Elementary SchoolGrades: PK-5Distance: 2.2 mi
- 7/10Wilbanks Middle SchoolGrades: 6-8Distance: 2.1 mi
- NAHabersham Success AcademyGrades: 6-12Distance: 3.3 mi
Schools provided by the listing agent
- Elementary: Demorest
- Middle: H A Wilbanks
- High: Habersham Central
Source: GAMLS. This data may not be complete. We recommend contacting the local school district to confirm school assignments for this home.
- $409,9004 bd2 ba1.7k sqft204 Edwards Rd, Clarkesville, GA 30523Sold
- $319,9004 bd2 ba1.7k sqft212 Edwards Rd, Clarkesville, GA 30535Sold
- $237,1003 bd1 ba1.6k sqft223 Edwards Rd, Clarkesville, GA 30523Off Market
- $223,9003 bd1 ba1.2k sqft150 Edwards Rd, Clarkesville, GA 30523Off Market
- $281,5002 bd2 ba1.2k sqft157 Edwards Rd, Clarkesville, GA 30523Off Market
- $242,1002 bd1 ba1.1k sqft207 Masters Dr, Demorest, GA 30535Off Market
- $186,2003 bd1 ba1.1k sqft233 Edwards Rd, Clarkesville, GA 30523Off Market
- $228,0003 bd1 ba1.2k sqft215 Robertson Loop Rd, Clarkesville, GA 30523Off Market
A local agent can set up tours, give advice and negotiate with sellers.
Similar homes
- $375,0003 bd3 ba1.8k sqft256 Lacount Ln, Clarkesville, GA 30523Active
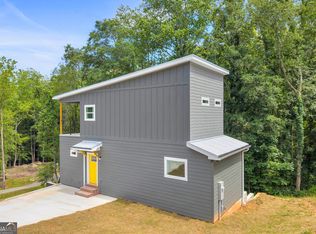
 MLS ID #10794254, Angelia Kiker, Century 21 Community Realty. GAMLS
 - $418,0004 bd3 ba2.3k sqft535 Wheeler Rd, Demorest, GA 30535Active
 MLS ID #10810810, Tanya Pickens, Opendoor Brokerage. GAMLS
 - $419,9004 bd4 ba2.1k sqft2486 Highway 115, Demorest, GA 30535Active
 MLS ID #10779202, Andrea Sorgeloos, BHHS Georgia Properties. GAMLS
 - $350,0003 bd2 ba1.6k sqft169 View St, Clarkesville, GA 30523Active
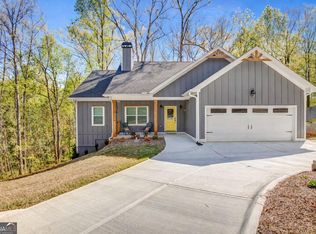 MLS ID #10791840, Brandon Watts, Virtual Properties Realty.com. GAMLS
 - $375,0004 bd3 ba1.7k sqft500 Washboard Rd, Cleveland, GA 30528ActiveMLS ID #10826394, Josh Temple, Keller Williams Lanier Partners. GAMLS
- $267,9002 bd2 ba1.2k sqft218 Eden Woods, Clarkesville, GA 30523ActiveMLS ID #10807418, Amanda Stewart, Keller Williams Lanier Partners. GAMLS
- $309,0003 bd2 ba1.5k sqft654 Robertson Loop Rd, Clarkesville, GA 30523ActiveMLS ID #10795957, Brodie Allred, Century 21 Results. GAMLS
- $395,0003 bd2 ba1.8k sqft940 Cider Ridge Ct, Clarkesville, GA 30523ActiveMLS ID #10763144, Tanya Pickens, Opendoor Brokerage. GAMLS
- $269,9002 bd2 ba1.2k sqft221 Eden Woods, Clarkesville, GA 30523ActiveMLS ID #10771173, The Ward Team, Ward Properties of North GA. GAMLS
- $559,0003 bd2 ba2.1k sqft238 Singing Hills Dr, Clarkesville, GA 30523ActiveMLS ID #10792728, Jerry Harkness, Keller Williams Lanier Partners. GAMLS
- $495,0003 bd3 ba2.4k sqft205 Flesner Ct, Clarkesville, GA 30523ActiveMLS ID #10759894, Teresa Bentley, BHHS Georgia Properties. GAMLS
- $539,9993 bd3 ba2.5k sqft954 The Orchard Rd, Clarkesville, GA 30523ActiveMLS ID #10829945, Jerry Harkness, Keller Williams Lanier Partners. GAMLS
- $399,9004 bd2 ba2.1k sqft980 Falls Rd, Toccoa, GA 30577ActiveMLS ID #10804488, Amanda Stewart, Keller Williams Lanier Partners. GAMLS
- $410,0003 bd2 ba2.5k sqft208 Stonington Dr, Mount Airy, GA 30563ActiveMLS ID #10799256, Cody Stowers, BHHS Georgia Properties. GAMLS
- $409,9004 bd2 ba1.9k sqft6104 Creekside View Ln, Clermont, GA 30527ActiveMLS ID #10812237, McCree Pratte, The Norton Agency. GAMLS
- $425,0003 bd2 ba1.7k sqft188 Ayers Rd, Mount Airy, GA 30563ActiveMLS ID #10754097, Kim D Davis, KDD Properties of GA, LLC. GAMLS
- $419,9003 bd3 ba2.5k sqft63 Angel Ln, Cleveland, GA 30528ActiveMLS ID #10784853, Caitlin Tucker-Glasgow, Ward Properties of North GA. GAMLS
- $389,9004 bd3 ba2.3k sqft627 Trestle Ridge Rd, Toccoa, GA 30577ActiveMLS ID #10805832, Stephen P Caudell, Hammock Realty North Georgia. GAMLS
- $425,0004 bd2 ba2k sqft337 Spring Crest Rd, Cleveland, GA 30528ActiveMLS ID #10737100, Peter Jefferson, eXp Realty. GAMLS
- $450,0003 bd3 ba2.6k sqft188 Marion Ln, Sautee Nacoochee, GA 30571For SaleMLS ID #435381, Janelle Johnson, Real Broker LLC. NGBOR
