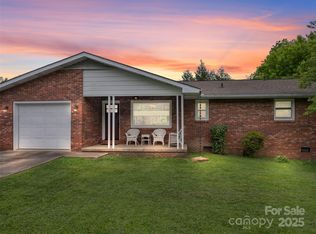
Seller is offering $5,000 towards buyer closing costs or rate buy down. This updated single-level home with beautiful addition of primary suite and den, covered back porch and fenced back yard, offers 3 bedrooms and 2 full baths in a convenient Brevard location close to the hike/bike path. The kitchen features granite countertops, farmhouse sink, stainless appliances, and ample cabinetry, flowing into the dining area and main living spaces. The den, with vaulted ceilings and abundant natural light, provides additional flexibility and opens to a covered rear deck for easy indoor-outdoor living.
The primary suite includes a bath with dual vanity, and a beautiful area with shower, and soaking tub surrounded by contemporary tile. Additional features include an attached garage, double drive ways, and a garden spot. Level yard offers usable outdoor space, ideal for a variety of needs. Connected to city water and sewer and located just minutes from downtown Brevard’s shopping, dining, and everyday conveniences.
Closed
Zillow last checked:
Listing updated:
Bought with:
Matthew Durt
Looking Glass Realty
Source: Canopy MLS as distributed by MLS GRID,MLS#: 4365104
Price history
| Date | Event | Price |
|---|---|---|
| 9/30/2026 | Sold | $535,265-6.9%$291/sqft |
Source:  Canopy MLS as distributed by MLS GRID #4365104 Report a problem Canopy MLS as distributed by MLS GRID #4365104 Report a problem | ||
| 8/7/2026 | Price change | $575,000-4.2%$313/sqft |
Source: Canopy MLS as distributed by MLS GRID #4365104 Report a problem | ||
| 6/25/2026 | Price change | $600,000-5.5%$326/sqft |
Source: Canopy MLS as distributed by MLS GRID #4365104 Report a problem | ||
| 5/8/2026 | Price change | $635,000-2.3%$345/sqft |
Source: Canopy MLS as distributed by MLS GRID #4365104 Report a problem | ||
| 4/9/2026 | Listed for sale | $650,000+73.3%$353/sqft |
Source: Canopy MLS as distributed by MLS GRID #4365104 Report a problem | ||
| 3/11/2024 | Sold | $375,000+5.9%$204/sqft |
Source: Canopy MLS as distributed by MLS GRID #4105212 Report a problem | ||
| 2/1/2024 | Listed for sale | $354,000+115.9%$192/sqft |
Source: Canopy MLS as distributed by MLS GRID #4105212 Report a problem | ||
| 11/20/2015 | Sold | $164,000-3%$89/sqft |
Source: Canopy MLS as distributed by MLS GRID #NCM594104 Report a problem | ||
| 9/17/2015 | Listed for sale | $169,000-22.1%$92/sqft |
Source: RE/MAX Land of the Waterfalls #594104 Report a problem | ||
| 11/16/2007 | Sold | $217,000+14.8%$118/sqft |
Source: Public Record Report a problem | ||
| 6/15/2007 | Sold | $189,000$103/sqft |
Source: Public Record Report a problem | ||
Sell for more on Zillow
Get a Zillow Showcase℠ listing at no additional cost and you could sell for .
$535,300
2% more
+$10,706
With Zillow Showcase(estimated)
$546,006
