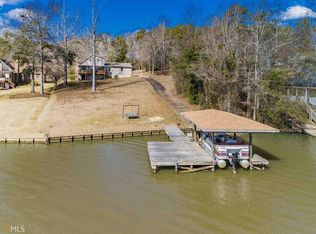
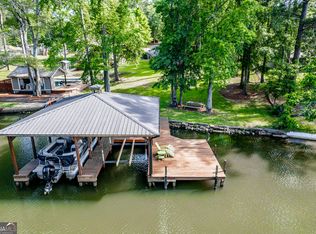
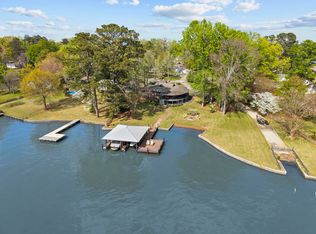
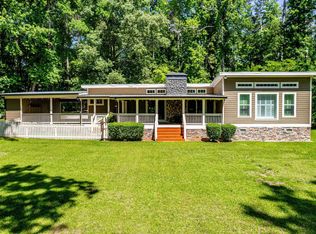
Nestled on the desirable northeast side of Lake Sinclair just minutes from Milledgeville, this lakefront home offers the perfect blend of functionality and lake appeal! Designed with guests in mind, the home features 3 bedrooms and 2 bathrooms on the main level, including a private primary suite and a beautiful light-filled sunroom that opens onto a lakeside deck overlooking the water. The finished lower level expands the living space with 2 additional bedrooms, a full bath, a spacious second living area, and a versatile flex/game room ideal for bunk space, recreation, or hosting guests after long lake days. Outside, enjoy a gentle lakeside setting and 1acre +/- complete with a double-stall boathouse, wide-open water views, and the kind of grassy backyard that was made for gathering with family and friends. The entrance has a sizable driveway with plenty of room for guest parking. Whether you're searching for a full-time residence or the ultimate Lake Sinclair getaway, this property delivers the complete lake package in one of the lake's most convenient locations.
Coming soon 06/02
$815,000
180 Jackson Rd, Milledgeville, GA 31061
5beds
3,216sqft
Est.:
Single Family Residence
Built in 1981
0.9 Acres Lot
$743,600 Zestimate®
$253/sqft
$-- HOA
What's special
- --
- on Zillow |
- 157
- views |
- 16
- saves |
Zillow last checked:
Listing updated:
Listed by:
Traci Nelson 706-818-4168,
Ansley RE|Christie's Int'l RE
Source: GAMLS,MLS#: 10771135
Tour with a local agent
Facts & features
Interior
Bedrooms & bathrooms
- Bedrooms: 5
- Bathrooms: 3
- Full bathrooms: 3
- Main level bathrooms: 2
- Main level bedrooms: 3
Rooms
- Room types: Bonus Room, Family Room, Sun Room
Kitchen
- Features: Breakfast Bar, Pantry
Heating
- Electric, Central
Cooling
- Electric, Ceiling Fan(s), Central Air
Appliances
- Included: Dishwasher, Electric Water Heater, Microwave, Oven/Range (Combo), Refrigerator
- Laundry: In Hall
Features
- Bookcases, High Ceilings, Master On Main Level, Separate Shower, Split Bedroom Plan, Vaulted Ceiling(s), Walk-In Closet(s)
- Flooring: Hardwood, Tile, Vinyl
- Basement: Daylight,Finished,Full
- Number of fireplaces: 1
- Fireplace features: Living Room
Interior area
- Total structure area: 3,216
- Total interior livable area: 3,216 sqft
- Finished area above ground: 1,716
- Finished area below ground: 1,500
Property
Parking
- Parking features: Garage
- Has garage: Yes
Features
- Levels: Two
- Stories: 2
- Patio & porch: Deck, Porch
- Exterior features: Dock
- Has view: Yes
- View description: Lake
- Has water view: Yes
- Water view: Lake
- Waterfront features: Deep Water Access, Lake, Lake Privileges, Seawall, Utility Company Controlled
- Body of water: Lake Sinclair
- Frontage type: Lakefront
- Frontage length: Waterfront Footage: 106
Lot
- Size: 0.9 Acres
- Features: Level
- Residential vegetation: Grassed
Details
- Additional structures: Boat House, Garage(s)
- Parcel number: 086B054
Construction
Type & style
- Home type: SingleFamily
- Architectural style: Ranch
- Property subtype: Single Family Residence
Materials
- Stone, Wood Siding
- Foundation: Slab
- Roof: Composition
Condition
- Resale
- New construction: No
- Year built: 1981
Utilities & green energy
- Sewer: Septic Tank
- Water: Public
- Utilities for property: Electricity Available, High Speed Internet, Water Available
Community & HOA
Community
- Features: None
- Subdivision: Jackson Estates
HOA
- Has HOA: No
- Services included: None
Location
- Region: Milledgeville
Financial & listing details
- Price per square foot: $253/sqft
- Tax assessed value: $655,220
- Annual tax amount: $5,157
- Date on market: 6/2/2026
- Listing agreement: Exclusive Right To Sell
- Listing terms: 1031 Exchange,Cash,Conventional,VA Loan
- Electric utility on property: Yes
Estimated market value
$743,600
$662,000 - $840,000
$1,860/mo
Price history
| Date | Event | Price |
|---|---|---|
| 8/2/2022 | Sold | $675,000-3.4%$210/sqft |
Source:  MGMLS #165958 Report a problem MGMLS #165958 Report a problem | ||
| 7/6/2022 | Pending sale | $699,000$217/sqft |
Source:  GAMLS #20044702 Report a problem GAMLS #20044702 Report a problem | ||
| 7/1/2022 | Listed for sale | $699,000$217/sqft |
Source: GAMLS #20044702 Report a problem | ||
| 6/29/2022 | Pending sale | $699,000$217/sqft |
Source: GAMLS #20044702 Report a problem | ||
| 5/26/2022 | Listed for sale | $699,000+179.6%$217/sqft |
Source: GAMLS #20044702 Report a problem | ||
| 7/2/2013 | Sold | $250,000$78/sqft |
Source: Public Record Report a problem | ||
Public tax history
| Year | Property taxes | Tax assessment |
|---|---|---|
| 2023 | $4,731 +72.5% | $262,088 +55.8% |
| 2022 | $2,742 -15.8% | $168,186 +17.6% |
| 2021 | $3,258 +14.8% | $143,002 +22.1% |
| 2020 | $2,838 -0.8% | $117,135 +0.4% |
| 2019 | $2,862 +14.2% | $116,675 +5% |
| 2018 | $2,506 -9.7% | $111,161 +3.7% |
| 2017 | $2,777 +24.3% | $107,189 +8.3% |
| 2016 | $2,234 | $98,951 |
| 2015 | $2,234 +3.8% | $98,951 0% |
| 2014 | $2,153 | $98,952 |
| 2013 | -- | -- |
| 2012 | -- | -- |
| 2011 | -- | -- |
| 2010 | -- | -- |
| 2009 | -- | $131,602 |
| 2008 | -- | $131,602 |
| 2007 | -- | $131,602 +42.8% |
| 2006 | -- | $92,133 +12.2% |
| 2005 | -- | $82,133 |
Find assessor info on the county website
Monthly payment
Est. payment$--/mo
Payment breakdown
Explore the cost of this home by adjusting the details. Changes won't be saved.
All calculations are estimates and provided by Zillow, Inc. for informational purposes only. Actual amounts may vary.
HOA fees may include property taxes on listings classified as Co-Ops. Contact the listing agent and/or owner for fee details.
Mortgage interest rates are dependent on a number of factors, including credit score, down payment, and repayment length. Interest rate data provided by Zillow Group Marketplace, Inc. as of 1/1/1970 from various mortgage lenders with which we have lead or other similar arrangements; the Estimated Payment is an average of those rates.
See how much you could borrow to make a competitive offer.
Climate risks
Neighborhood: 31061
Nearby schools
GreatSchools rating
- NAPutnam County Primary SchoolGrades: PK-2Distance: 10.1 mi
- 6/10Putnam County Middle SchoolGrades: 6-8Distance: 10.4 mi
- 4/10Putnam County High SchoolGrades: 9-12Distance: 15.5 mi
Schools provided by the listing agent
- Elementary: Putnam
- Middle: Putnam County
- High: Putnam
Source: GAMLS. This data may not be complete. We recommend contacting the local school district to confirm school assignments for this home.
A local agent can set up tours, give advice and negotiate with sellers.
A local lender can help you make sure your offer is ready when you are.



- Georgia
- Putnam County
- Milledgeville
- 31061
- 180 Jackson Rd
Nearby cities
Nearby zip codes
Other Milledgeville Topics
