Move-in ready homes in Linville Land Harbor don't come along often. Whether you're looking for a weekend retreat or a place to enjoy the mountains year-round, this charming cottage checks all the boxes.
Thoughtfully updated throughout, this inviting mountain cottage offers the perfect blend of comfort, charm, and functional living space. The main level features over 1,400 square feet with a bright, window lined sunroom, welcoming gathering/dining spaces centered around a beautiful stone fireplace, generous primary bedroom with ensuite bathroom, laundry area and huge walk in closet. The second bedroom and bathroom can be accessed off of the updated kitchen or through the primary suite. Downstairs, you'll find an additional 627 square feet of finished living area (not included in the heated square footage due to ceiling height and outdoor entrance) featuring an additional sleeping space, 2nd laundry room, full bathroom and den. This area is ideal for guests, hobbies, or office.
The outdoor living spaces are just as impressive. Enjoy peaceful mornings on the covered front porch, entertain on the spacious covered decks, relax in the hot tub, or warm up on the private patio around the gas firepit, surrounded by native rhododendrons and mature forest. The fenced backyard provides a wonderful space for children or pets to play. The golf cart shed and patio closet offer convenient storage for all of your outdoor toys and equipment!
Life in Linville Land Harbor is about so much more than the home itself. This vibrant mountain community offers an exceptional lifestyle with an 18-hole golf course, tennis and pickleball courts, heated swimming pool, privately stocked trout waters, lake and river access, live concerts, dancing, bridge clubs, fishing, a dog park, and countless social activities that make it easy to feel at home.
Annual POA dues include water, sewer, cable, pool access, 24-hour security, road maintenance, and trash pickup, making mountain living as convenient as it is beautiful.
Whether you're looking for a full-time residence or a peaceful mountain retreat, this beautifully updated cottage is ready to enjoy.
For sale
Price cut: $10K (9/21)
$375,000
180 Longview Road, Newland, NC 28657
2beds
1,421sqft
Single Family Residence
Built in 1984
6,534 Square Feet Lot
$356,500 Zestimate®
$264/sqft
$326/mo HOA
What's special
Hot tubCovered front porchAdditional sleeping spaceThoughtfully updated throughoutBright window lined sunroomFenced backyardLaundry area
- 106 days
- 1,115
- 98
Zillow last checked:
Listing updated:
Listed by:
Nikki Rezvani (828)773-7845,
Keller Williams High Country,
Ruth Walker 919-274-4280,
Keller Williams High Country
Source: High Country AOR,MLS#: 262839 Originating MLS: High Country Association of Realtors Inc.
Originating MLS: High Country Association of Realtors Inc.Facts & features
Interior
Bedrooms & bathrooms
- Bedrooms: 2
- Bathrooms: 3
- Full bathrooms: 3
Heating
- Baseboard, Electric, Gas, Heat Pump
Cooling
- Central Air, Other, See Remarks, 1 Unit
Appliances
- Included: Dryer, Dishwasher, Electric Water Heater, Freezer, Disposal, Gas Range, Microwave Hood Fan, Microwave, Refrigerator, Warming Drawer, Washer
- Laundry: In Basement, Main Level
Features
- Attic, Carbon Monoxide Detector, Furnished, Hot Tub/Spa, Sound System, See Remarks, Skylights, Vaulted Ceiling(s), Wired for Sound
- Windows: Screens, Single Pane, Skylight(s)
- Basement: Crawl Space,Finished,Other,See Remarks
- Attic: Other,See Remarks
- Has fireplace: Yes
- Fireplace features: Gas, Stone
- Furnished: Yes
Interior area
- Total structure area: 1,544
- Total interior livable area: 1,421 sqft
- Finished area above ground: 1,421
- Finished area below ground: 0
Property
Parking
- Parking features: Asphalt, Driveway
- Has uncovered spaces: Yes
Features
- Levels: One
- Stories: 1
- Patio & porch: Covered, Multiple, Patio, Screened, Stone
- Exterior features: Fence, Fire Pit, Hot Tub/Spa, Storage
- Pool features: Community
- Has spa: Yes
- Spa features: Hot Tub
- Fencing: Partial
- Has view: Yes
- View description: Mountain(s), Trees/Woods
Lot
- Size: 6,534 Square Feet
Details
- Additional structures: Guest House, Shed(s)
- Parcel number: 18440518093500000
Construction
Type & style
- Home type: SingleFamily
- Architectural style: Cottage
- Property subtype: Single Family Residence
Materials
- Stone, Wood Siding, Wood Frame
- Foundation: Basement
- Roof: Metal
Condition
- Year built: 1984
Utilities & green energy
- Sewer: Community/Coop Sewer
- Water: Community/Coop
- Utilities for property: High Speed Internet Available
Community & HOA
Community
- Features: Clubhouse, Dog Park, Golf, Lake, Pickleball, Pool, Tennis Court(s)
- Security: 24 Hour Security
- Subdivision: Linville Land Harbor
HOA
- Has HOA: Yes
- HOA fee: $3,912 annually
Location
- Region: Newland
Financial & listing details
- Price per square foot: $264/sqft
- Tax assessed value: $238,400
- Annual tax amount: $954
- Date on market: 7/3/2026
- Listing terms: Cash,New Loan
- Road surface type: Paved
Estimated market value
$356,500
$339,000 - $374,000
Not available
Price history
| Date | Event | Price |
|---|---|---|
| 9/21/2026 | Price change | $375,000-2.6%$264/sqft |
Source:  High Country AOR #262839 Report a problem High Country AOR #262839 Report a problem | ||
| 8/8/2026 | Price change | $385,000-3.5%$271/sqft |
Source: High Country AOR #262839 Report a problem | ||
| 7/3/2026 | Listed for sale | $399,000+1%$281/sqft |
Source: High Country AOR #262839 Report a problem | ||
| 7/21/2023 | Sold | $395,000$278/sqft |
Source: High Country AOR #243457 Report a problem | ||
| 7/2/2023 | Contingent | $395,000$278/sqft |
Source: High Country AOR #243457 Report a problem | ||
| 6/7/2023 | Listed for sale | $395,000-4.8%$278/sqft |
Source: High Country AOR #243457 Report a problem | ||
| 6/1/2023 | Contingent | $415,000$292/sqft |
Source: High Country AOR #243457 Report a problem | ||
| 5/15/2023 | Listed for sale | $415,000+107.6%$292/sqft |
Source: High Country AOR #243457 Report a problem | ||
| 7/17/2020 | Sold | $199,900$141/sqft |
Source: High Country AOR #222088 Report a problem | ||
| 6/17/2020 | Pending sale | $199,900$141/sqft |
Source: Mountain Run Properties #222088 Report a problem | ||
| 6/1/2020 | Listed for sale | $199,900$141/sqft |
Source: Mountain Run Properties #222088 Report a problem | ||
Public tax history
| Year | Property taxes | Tax assessment |
|---|---|---|
| 2025 | $954 | $238,400 |
| 2024 | $954 | $238,400 |
| 2023 | $954 | $238,400 |
| 2022 | $954 +97% | $238,400 +170.9% |
| 2021 | $484 | $88,000 |
| 2020 | $484 | $88,000 |
| 2019 | $484 | $88,000 |
| 2018 | $484 | $88,000 -10.9% |
| 2017 | $484 +9.5% | $98,800 |
| 2016 | $442 | $98,800 |
| 2015 | $442 | $98,800 |
Find assessor info on the county website
Monthly payment
Est. payment
Payment breakdown
Explore the cost of this home by adjusting the details. Changes won't be saved.Climate risks
Neighborhood: 28657
Nearby schools
Schools provided by the listing agent
- Elementary: Crossnore
- Middle: Avery
- High: Avery County
Source: High Country AOR. This data may not be complete. We recommend contacting the local school district to confirm school assignments for this home.
Similar homes
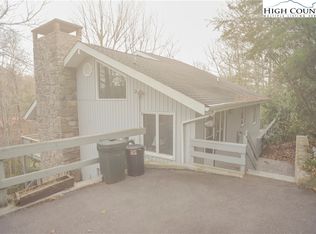
- $365,0003 bd2 ba1.4k sqft143 Snowshoe Loop, Newland, NC 28657For Sale
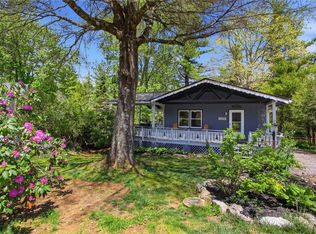 MLS ID #261633, Elizabeth Visser. High Country AOR
 - $368,9002 bd2 ba1.2k sqft209 Meadow Loop, Newland, NC 28657For Sale
 MLS ID #262810, Hope Harvey. High Country AOR
 - $399,5003 bd3 ba1.4k sqft76 Whispering Pine Loop, Newland, NC 28657For Sale
 MLS ID #262790, Pamella Braswell. High Country AOR
 - $395,0003 bd2 ba1.8k sqft61 Fox Hill Loop, Newland, NC 28657For Sale
 MLS ID #264184, Emily Farthing. High Country AOR
