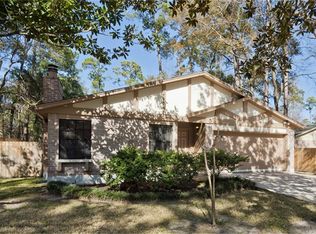
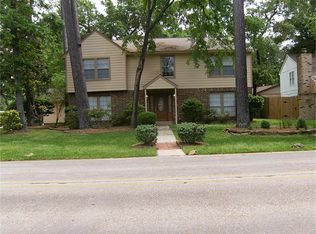
Located in the heart of The Woodlands, just 1.6 miles from Market Street, the Waterway, and The Woodlands Mall, this 5 bedroom 2.5 bath home offers an incredible backyard retreat and major system updates. Inside features an updated kitchen, formal dining, and full office/study. Upstairs features 5 bedrooms with a spacious updated Primary suite. The highly custom pool features an 8-foot rock slide, waterfall grotto, baja sun shelf, 6 waterfalls, 2 fire bowls, waterfall wall, and a massive spa. The 14x11 outdoor kitchen with slate floors includes a built-in KitchenAid grill, refrigerator, sink, ice-maker, new granite countertops, and is wired for outdoor speakers, plus a pergola for shade. Recent updates include downstairs AC less than 1 year old, upstairs AC less than 4 years old, roof less than 5 years old, high end pool pump less than 1 year old, double-pane windows (2019), and tankless water heater. The home is zoned to the sought after Woodlands Schools and just minutes to I45!
For sale
Price cut: $30K (8/29)
$500,000
180 Maple Branch St, Spring, TX 77380
5beds
2,464sqft
Single Family Residence
Built in 1978
8,333 Square Feet Lot
$491,700 Zestimate®
$203/sqft
$-- HOA
What's special
Baja sun shelfBuilt-in kitchenaid grillWaterfall grottoIncredible backyard retreatWaterfall wallNew granite countertopsMassive spa
- 153 days
- 1,144
- 102
Zillow last checked:
Listing updated:
Listed by:
Joe Hart TREC #0796406 832-447-6050,
Keller Williams Realty The Woodlands
Source: HAR,MLS#: 71067406
Facts & features
Interior
Bedrooms & bathrooms
- Bedrooms: 5
- Bathrooms: 3
- Full bathrooms: 2
- 1/2 bathrooms: 1
Rooms
- Room types: Den, Family Room, Utility Room
Primary bedroom
- Level: Second
- Area: 238
- Dimensions: 17x14
Bedroom
- Level: Second
- Area: 110
- Dimensions: 11x10
Bedroom
- Level: Second
- Area: 154
- Dimensions: 14x11
Bedroom
- Level: Second
- Area: 154
- Dimensions: 14x11
Bedroom
- Level: Second
- Area: 110
- Dimensions: 11x10
Other
- Level: First
- Area: 168
- Dimensions: 14x12
Breakfast
- Level: First
- Area: 81
- Dimensions: 9x9
Dining room
- Level: First
- Area: 182
- Dimensions: 14x13
Other
- Level: First
- Area: 154
- Dimensions: 14x11
Other
- Level: Second
- Area: 132
- Dimensions: 12x11
Kitchen
- Level: First
- Area: 130
- Dimensions: 13x10
Primary bath
- Level: Second
- Area: 121
- Dimensions: 11x11
Utility room
- Level: First
Heating
- Natural Gas
Cooling
- Electric
Appliances
- Included: Water Heater, Disposal, Gas Oven, Microwave, Gas Range, Dishwasher
- Laundry: Electric Dryer Hookup, Gas Dryer Hookup, Washer Hookup
Features
- Formal Entry/Foyer, All Bedrooms Up, Primary Bed - 2nd Floor, Walk-In Closet(s)
- Flooring: Slate, Tile, Travertine, Wood
- Windows: Insulated/Low-E windows
- Number of fireplaces: 1
- Fireplace features: Gas, Wood Burning
Interior area
- Total structure area: 2,464
- Total interior livable area: 2,464 sqft
Property
Parking
- Total spaces: 2
- Parking features: Detached, Oversized
- Garage spaces: 2
Features
- Stories: 2
- Patio & porch: Covered, Patio/Deck
- Exterior features: Outdoor Kitchen
- Has private pool: Yes
- Pool features: Gunite, Heated, In Ground, Pool/Spa Combo
- Has spa: Yes
- Spa features: Spa/Hot Tub
- Fencing: Back Yard
Lot
- Size: 8,333 Square Feet
- Features: Corner Lot, Subdivided, 0 Up To 1/4 Acre
Details
- Parcel number: 197301
Construction
Type & style
- Home type: SingleFamily
- Architectural style: Traditional
- Property subtype: Single Family Residence
Materials
- Brick, Cement Siding, Wood Siding
- Foundation: Slab
- Roof: Composition
Condition
- New construction: No
- Year built: 1978
Utilities & green energy
- Water: Water District
Community & HOA
Community
- Subdivision: Wdlnds Village Grogans Ml 24
Location
- Region: Spring
Financial & listing details
- Price per square foot: $203/sqft
- Tax assessed value: $462,000
- Annual tax amount: $7,825
- Date on market: 4/3/2026
- Road surface type: Concrete
Estimated market value
$491,700
$467,000 - $516,000
$2,507/mo
Price history
| Date | Event | Price |
|---|---|---|
| 8/29/2026 | Listed for rent | $3,500$1/sqft |
Source: | ||
| 8/29/2026 | Price change | $500,000-5.7%$203/sqft |
Source: | ||
| 7/18/2026 | Price change | $530,000-3.6%$215/sqft |
Source: | ||
| 6/4/2026 | Price change | $550,000-3.5%$223/sqft |
Source: | ||
| 5/7/2026 | Price change | $570,000-5%$231/sqft |
Source: | ||
| 4/3/2026 | Listed for sale | $599,999+33.3%$244/sqft |
Source: | ||
| 5/28/2022 | Listing removed | -- |
Source: | ||
| 4/12/2022 | Pending sale | $450,000$183/sqft |
Source: | ||
| 3/16/2022 | Listed for sale | $450,000$183/sqft |
Source: | ||
| 3/14/2022 | Pending sale | $450,000$183/sqft |
Source: | ||
| 3/3/2022 | Listed for sale | $450,000-9.8%$183/sqft |
Source: | ||
| 3/24/2021 | Listing removed | -- |
Source: Owner Report a problem | ||
| 1/7/2020 | Listing removed | $499,000$203/sqft |
Source: Owner Report a problem | ||
| 10/9/2019 | Price change | $499,000-9.3%$203/sqft |
Source: Owner Report a problem | ||
| 12/15/2018 | Listed for sale | $550,000+129.3%$223/sqft |
Source: Owner Report a problem | ||
| 5/23/2013 | Listing removed | $239,900$97/sqft |
Source: Texas Land Network Michael S. Canada #56552705 Report a problem | ||
| 4/6/2013 | Listed for sale | $239,900+45.8%$97/sqft |
Source: Texas Land Network Michael S. Canada #56552705 Report a problem | ||
| 1/20/2013 | Listing removed | $164,500$67/sqft |
Source: Texas Land Network Michael S. Canada #59260504 Report a problem | ||
| 11/22/2012 | Price change | $164,500-2.9%$67/sqft |
Source: Texas Land Network Michael S. Canada #59260504 Report a problem | ||
| 11/18/2012 | Price change | $169,500-9.3%$69/sqft |
Source: Texas Land Network Michael S. Canada #59260504 Report a problem | ||
| 11/15/2012 | Listed for sale | $186,900$76/sqft |
Source: Texas Land Network Michael S. Canada #59260504 Report a problem | ||
Public tax history
| Year | Property taxes | Tax assessment |
|---|---|---|
| 2025 | $5,845 -4.1% | $462,000 -5.5% |
| 2024 | $6,092 +1.8% | $489,027 +10% |
| 2023 | $5,986 | $444,570 +13.5% |
| 2022 | -- | $391,700 +30.6% |
| 2021 | $5,335 +1.5% | $299,900 +4.3% |
| 2020 | $5,256 +4.7% | $287,520 +6.1% |
| 2019 | $5,019 -4.8% | $271,100 |
| 2018 | $5,271 -5.1% | $271,100 -4.1% |
| 2017 | $5,553 +2.3% | $282,710 +7.4% |
| 2016 | $5,426 +8.7% | $263,110 +3.3% |
| 2015 | $4,993 | $254,610 +10% |
| 2014 | $4,993 | $231,460 +47.4% |
| 2013 | -- | $157,070 |
| 2012 | -- | $157,070 |
| 2011 | -- | $157,070 |
| 2010 | -- | $157,070 |
| 2009 | -- | $157,070 |
| 2008 | -- | $157,070 +52.4% |
| 2007 | -- | $103,060 |
| 2006 | -- | $103,060 -0.1% |
| 2005 | -- | $103,200 |
| 2004 | -- | $103,200 +7.4% |
| 2003 | -- | $96,100 |
| 2002 | -- | $96,100 |
| 2001 | -- | $96,100 |
Find assessor info on the county website
Monthly payment
Est. payment
Payment breakdown
Explore the cost of this home by adjusting the details. Changes won't be saved.Climate risks
Neighborhood: Grogan's Mill
Nearby schools
Schools provided by the listing agent
- Elementary: Lamar Elementary School (Conroe)
- Middle: Knox Junior High School
- High: The Woodlands College Park High School
Source: HAR. This data may not be complete. We recommend contacting the local school district to confirm school assignments for this home.