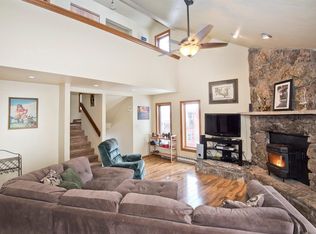
Tucked into a serene hillside setting in the heart of Avon, this gracious 2bd/2ba townhome blends mountain comfort, thoughtful updates, and everyday convenience. Offering 1,537 sf, the residence welcomes you with an inviting open-concept design featuring hardwood flooring throughout the main living level, seamlessly connecting the living room, dining area, and kitchen. LOCALS: Qualified local buyers may be eligible for the MiCasa Avon program, providing up to $141,000 at closing upon approval through the Town of Avon. Recent improvements totaling over $82k for added value include approximately $35k in new windows, new carpet, freshly painted interior, new Bosch oven, new fireplace & masonry, heat tape, gutters and downspout, EV charger installation, and a brand-new garage door scheduled for installation in June. Designed for both entertaining and relaxed mountain living, the kitchen features stainless steel appliances, including a Bosch oven and cooktop, while the adjoining coffee/wet bar with wine refrigerator creates the perfect gathering space after a day of adventure. The living room opens to a spacious deck surrounded by mature trees and mountain views, offering a peaceful outdoor retreat. The primary suite enjoys views toward Beaver Creek and an updated bathroom, creating a private and refreshed escape. A second bedroom and full bath provide comfortable accommodations for guests, family, or a home office. Additional highlights include a one-car garage with EV charging station, generous storage, and easy access to everything Avon and the Vail Valley have to offer. Whether as a full-time residence or mountain retreat, this home delivers exceptional value, comfort, and location in one of the valley's most convenient communities. With nearby trails, skiing, dining, shopping, and year-round recreation just minutes away, this is an opportunity to enjoy the mountain lifestyle while benefiting from one of Avon's most impactful local housing programs.
Sold for $1,055,000
Zillow last checked:
Listing updated:
Bought with:
Haley Dyer, 100090455
Corcoran Perry & Co.
Source: VMLS,MLS#: 1014255
Price history
| Date | Event | Price |
|---|---|---|
| 8/6/2026 | Sold | $1,055,000-3.7%$686/sqft |
Source:  VMLS #1014255 Report a problem VMLS #1014255 Report a problem | ||
| 6/25/2026 | Pending sale | $1,095,000$712/sqft |
Source: VMLS #1014255 Report a problem | ||
| 6/18/2026 | Price change | $1,095,000-6.8%$712/sqft |
Source: VMLS #1014255 Report a problem | ||
| 5/29/2026 | Listed for sale | $1,175,000+114.4%$764/sqft |
Source: VMLS #1014255 Report a problem | ||
| 9/21/2020 | Sold | $547,925-0.4%$356/sqft |
Source: VMLS #1000577 Report a problem | ||
| 8/6/2020 | Pending sale | $550,000$358/sqft |
Source: LIV Sotheby's International Realty - Bridge Street #1000577 Report a problem | ||
| 7/24/2020 | Listed for sale | $550,000+197.3%$358/sqft |
Source: LIV Sotheby's International Realty - Bridge Street #1000577 Report a problem | ||
| 7/18/1998 | Sold | $185,000+1.1%$120/sqft |
Source: VMLS #117941 Report a problem | ||
| 12/1/1997 | Sold | $183,000$119/sqft |
Source: Public Record Report a problem | ||
Nearby homes
- $1,203,9003 bd2 ba1.9k sqft180 Nottingham Rd APT A, Avon, CO 81620Off Market
- $1,112,7003 bd3 ba1.9k sqft180 Nottingham Rd APT C, Avon, CO 81620Off Market
- $855,3002 bd2 ba1.5k sqft180 Nottingham Rd APT G, Avon, CO 81620Off Market
- $1,111,3003 bd3 ba1.9k sqft180 Nottingham Rd APT H, Vail, CO 81620Off Market


Get pre-qualified for a loan
At Zillow Home Loans, we can pre-qualify you in as little as 5 minutes with no impact to your credit score.An equal housing lender. NMLS #10287.
