Don’t miss this great opportunity to own a single-story corner lot home located in the beautiful city of Walnut. This single-family residence boasts 1,592 square feet of living space including four bedrooms and two full bathrooms as well as a two-car attached garage. The four bedrooms include a large primary bedroom, with its own full bathroom. Upon entering the property, the spacious living room leads to a large open kitchen with adjoining family room. A sliding glass door, with wooden shutters for added privacy, leads to the spacious backyard. The private yard includes fruit trees and a fire pit, as well as a large concrete patio for entertaining family and friends. The property is conveniently located near shopping and restaurants, as well as both the 10 and 60 freeways. This property has great potential for anyone looking to make it their own!
Under contract
Listed by: Walsh Realty Services • Mary Ann Walsh • Contact: 949-742-2845
$979,888
180 Ricci Ave, Walnut, CA 91789
4beds
1,592sqft
Single Family Residence
Built in 1976
7,506 Square Feet Lot
$995,700 Zestimate®
$616/sqft
$-- HOA
What's special
Fruit treesPrivate yardSpacious backyardTwo-car attached garageCorner lotAdjoining family roomFour bedrooms
- 654 days
- 65
- 0
Zillow last checked:
Listing updated:
Listed by:
Mary Ann Walsh DRE #01785980 949-742-2845,
Walsh Realty Services
Source: CRMLS,MLS#: PW24249232 Originating MLS: California Regional MLS
Originating MLS: California Regional MLSFacts & features
Interior
Bedrooms & bathrooms
- Bedrooms: 4
- Bathrooms: 2
- Full bathrooms: 2
- Main level bathrooms: 2
- Main level bedrooms: 4
Rooms
- Room types: Bedroom, Family Room, Kitchen, Living Room, Primary Bathroom, Primary Bedroom
Primary bedroom
- Features: Main Level Primary
Bedroom
- Features: All Bedrooms Down
Bedroom
- Features: Bedroom on Main Level
Bathroom
- Features: Bathtub, Tub Shower
Kitchen
- Features: Kitchen/Family Room Combo
Heating
- Central
Cooling
- Central Air
Appliances
- Laundry: In Garage
Features
- Cathedral Ceiling(s), Eat-in Kitchen, Unfurnished, All Bedrooms Down, Bedroom on Main Level, Main Level Primary
- Flooring: Carpet, Laminate
- Doors: Sliding Doors
- Windows: Blinds, Shutters
- Has fireplace: Yes
- Fireplace features: Living Room
- Common walls with other units/homes: No Common Walls
Interior area
- Total interior livable area: 1,592 sqft
Property
Parking
- Total spaces: 4
- Parking features: Direct Access, Driveway, Garage Faces Front, Garage
- Attached garage spaces: 2
- Uncovered spaces: 2
Features
- Levels: One
- Stories: 1
- Entry location: Front
- Patio & porch: Concrete, Patio
- Pool features: None
- Fencing: Block
- Has view: Yes
- View description: Neighborhood
Lot
- Size: 7,506 Square Feet
- Features: Corner Lot
Details
- Parcel number: 8720033013
- Zoning: WAR17200*
- Special conditions: Trust
Construction
Type & style
- Home type: SingleFamily
- Architectural style: Traditional
- Property subtype: Single Family Residence
Materials
- Stucco, Wood Siding
- Roof: Concrete,Tile
Condition
- New construction: No
- Year built: 1976
Utilities & green energy
- Sewer: Public Sewer
- Water: Public
Community & HOA
Community
- Features: Curbs, Sidewalks
- Security: Carbon Monoxide Detector(s), Fire Detection System, Smoke Detector(s)
Location
- Region: Walnut
Financial & listing details
- Price per square foot: $616/sqft
- Tax assessed value: $122,472
- Date on market: 12/13/2024
- Cumulative days on market: 654 days
- Listing terms: Cash,Cash to New Loan
Estimated market value
$995,700
$906,000 - $1.10M
$3,613/mo
Price history
| Date | Event | Price |
|---|---|---|
| 12/16/2024 | Listing removed | $979,888$616/sqft |
Source:  CRMLS #PW24249232 Report a problem CRMLS #PW24249232 Report a problem | ||
| 12/13/2024 | Listed for sale | $979,888$616/sqft |
Source: CRMLS #PW24249232 Report a problem | ||
Public tax history
| Year | Property taxes | Tax assessment |
|---|---|---|
| 2026 | -- | $122,472 +2% |
| 2025 | $2,169 +9.3% | $120,072 +2% |
| 2024 | $1,983 +2.2% | $117,719 +2% |
| 2023 | $1,941 +2.1% | $115,412 +2% |
| 2022 | $1,901 +2.3% | $113,150 +2% |
| 2021 | $1,858 +1.1% | $110,933 +1% |
| 2020 | $1,838 | $109,796 +2% |
| 2019 | $1,838 +8.1% | $107,644 +2% |
| 2018 | $1,700 | $105,535 +2% |
| 2017 | $1,700 +3.7% | $103,466 +2% |
| 2016 | $1,640 +3.7% | $101,439 +1.5% |
| 2015 | $1,582 -0.7% | $99,916 +2% |
| 2014 | $1,593 | $97,960 +2.5% |
| 2012 | -- | $95,606 +2% |
| 2011 | -- | $93,732 +0.8% |
| 2010 | -- | $93,033 -0.2% |
| 2009 | -- | $93,255 +2% |
| 2008 | -- | $91,428 +2% |
| 2007 | -- | $89,636 +2% |
| 2006 | -- | $87,879 |
| 2005 | -- | $87,879 +4% |
| 2004 | -- | $84,469 +1.9% |
| 2003 | -- | $82,921 +2% |
| 2002 | -- | $81,296 +4% |
| 2000 | -- | $78,141 |
Find assessor info on the county website
Monthly payment
Est. payment
Payment breakdown
Explore the cost of this home by adjusting the details. Changes won't be saved.Climate risks
Neighborhood: 91789
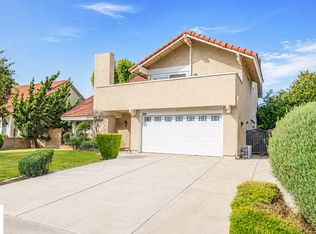
Similar homes
- $1,129,0004 bd3 ba1.7k sqft19200 Kamlyn Ln, Walnut, CA 91789For Sale
 MLS ID #RS26178356, Maria-Salome Jao, Amberwood Real Estate. CRMLS
 - $899,0004 bd2 ba1.8k sqft1889 E Farland St, Covina, CA 91724For Sale
 MLS ID #SW26200611, Dan Robach, First Team Real Estate. CRMLS
 - $1,050,0004 bd4 ba2k sqft24353 Vista Buena Dr, Diamond Bar, CA 91765For Sale
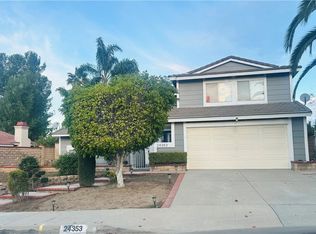 MLS ID #DW26017344, Gabriela Sandoval, Real Innovate Realty. CRMLS
 - $799,9955 bd3 ba1.7k sqft318 Lochmere Ave, La Puente, CA 91744For Sale
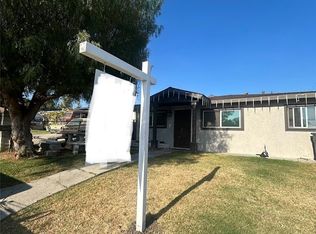 MLS ID #CV26130944, Raeme Castillo, REALTY MASTERS & ASSOCIATES. CRMLS
Local buyer's agents are ready to help
