1 bed/1 bath
Top floor/end unit
Lake view from balcony
Inside gated community
2 minute walk to the beach
Stainless steel appliances
Sold fully furnished
For sale by owner
$212,500
180 Rothbury Cir APT 302, Myrtle Beach, SC 29572
1beds
850sqft
Condo
Built in 1988
-- sqft lot
$-- Zestimate®
$250/sqft
$625/mo HOA
What's special
Stainless steel appliancesLake view from balcony
- 9 days
- 174
- 8
Listed by:
Property Owner (706) 612-4142
Facts & features
Interior
Bedrooms & bathrooms
- Bedrooms: 1
- Bathrooms: 1
- Full bathrooms: 1
Heating
- Forced air, Electric
Cooling
- Central
Appliances
- Included: Dishwasher, Dryer, Garbage disposal, Microwave, Range / Oven, Refrigerator, Washer
Features
- Wind Treat. Convey, Smoke Detector, Enter Through Foyer
- Flooring: Tile
- Has fireplace: Yes
- Furnished: Yes
Interior area
- Total interior livable area: 850 sqft
Property
Parking
- Total spaces: 1
- Parking features: Off-street
Features
- Levels: Single Level
- Exterior features: Wood
- Has view: Yes
- View description: Water
- Has water view: Yes
- Water view: Water
Lot
- Size: 0.72 Acres
Details
- Parcel number: 39308020265
Construction
Type & style
- Home type: Condo
Materials
- Frame
- Roof: Other
Condition
- New construction: No
- Year built: 1988
Community & HOA
Community
- Features: On Site Laundry Available
HOA
- Has HOA: Yes
- HOA fee: $625 monthly
Location
- Region: Myrtle Beach
Financial & listing details
- Price per square foot: $250/sqft
- Tax assessed value: $230,000
- Annual tax amount: $1,547
- Date on market: 10/16/2026
Estimated market value
Not available
Estimated sales range
Not available
$1,500/mo
Price history
| Date | Event | Price |
|---|---|---|
| 10/16/2026 | Listed for sale | $212,500-1.1%$250/sqft |
Source: Owner Report a problem | ||
| 9/17/2026 | Listing removed | $214,900$253/sqft |
Source:  CCAR #2614009 Report a problem CCAR #2614009 Report a problem | ||
| 7/22/2026 | Price change | $214,900-5.5%$253/sqft |
Source: CCAR #2614009 Report a problem | ||
| 6/1/2026 | Listed for sale | $227,500$268/sqft |
Source: CCAR #2614009 Report a problem | ||
| 6/1/2026 | Listing removed | $227,500$268/sqft |
Source: CCAR #2522750 Report a problem | ||
| 3/12/2026 | Price change | $227,500-3.2%$268/sqft |
Source: CCAR #2522750 Report a problem | ||
| 10/20/2025 | Price change | $234,900-1.9%$276/sqft |
Source: CCAR #2522750 Report a problem | ||
| 10/14/2025 | Price change | $239,500-2.2%$282/sqft |
Source: CCAR #2522750 Report a problem | ||
| 9/16/2025 | Listed for sale | $244,900-5.4%$288/sqft |
Source: CCAR #2522750 Report a problem | ||
| 9/7/2025 | Listing removed | $259,000$305/sqft |
Source: CCAR #2505410 Report a problem | ||
| 7/16/2025 | Price change | $259,000-3.7%$305/sqft |
Source: CCAR #2505410 Report a problem | ||
| 4/8/2025 | Price change | $269,000-3.6%$316/sqft |
Source: CCAR #2505410 Report a problem | ||
| 3/4/2025 | Listed for sale | $279,000-4.1%$328/sqft |
Source: CCAR #2505410 Report a problem | ||
| 3/1/2025 | Listing removed | $290,900$342/sqft |
Source: CCAR #2411813 Report a problem | ||
| 8/28/2024 | Price change | $290,900-0.9%$342/sqft |
Source: CCAR #2411813 Report a problem | ||
| 7/22/2024 | Price change | $293,400-0.8%$345/sqft |
Source: CCAR #2411813 Report a problem | ||
| 6/26/2024 | Price change | $295,900-0.5%$348/sqft |
Source: CCAR #2411813 Report a problem | ||
| 6/5/2024 | Price change | $297,400-0.8%$350/sqft |
Source: CCAR #2411813 Report a problem | ||
| 5/14/2024 | Listed for sale | $299,900-7.7%$353/sqft |
Source: CCAR #2411813 Report a problem | ||
| 4/9/2023 | Listing removed | -- |
Source: Owner Report a problem | ||
| 1/9/2023 | Listed for sale | $325,000+202.3%$382/sqft |
Source: Owner Report a problem | ||
| 10/5/2018 | Sold | $107,500-4.4%$126/sqft |
Source: CCAR #1811256 Report a problem | ||
| 9/17/2018 | Pending sale | $112,500$132/sqft |
Source: CENTURY 21 Barefoot Realty #1811256 Report a problem | ||
| 8/16/2018 | Price change | $112,500-2.9%$132/sqft |
Source: CENTURY 21 Barefoot Realty #1811256 Report a problem | ||
| 5/24/2018 | Listed for sale | $115,888-53.6%$136/sqft |
Source: Century 21 Barefoot Realty #1811256 Report a problem | ||
| 7/15/2005 | Sold | $249,900+35.1%$294/sqft |
Source: Public Record Report a problem | ||
| 5/16/2005 | Sold | $185,000+17.8%$218/sqft |
Source: Public Record Report a problem | ||
| 3/24/2005 | Sold | $157,000$185/sqft |
Source: Public Record Report a problem | ||
Public tax history
| Year | Property taxes | Tax assessment |
|---|---|---|
| 2025 | $1,547 | $120,750 |
| 2024 | $1,547 +6.6% | $120,750 +15% |
| 2023 | $1,451 +1.5% | $105,000 |
| 2022 | $1,429 | $105,000 |
| 2021 | $1,429 +6.9% | -- |
| 2020 | $1,337 | -- |
| 2019 | -- | -- |
| 2018 | $1,484 | $6,720 |
| 2017 | -- | $6,720 |
| 2016 | -- | $6,720 -42.9% |
| 2015 | -- | $11,760 +75% |
| 2014 | $1,459 | $6,720 |
| 2013 | -- | -- |
| 2012 | -- | -- |
| 2010 | -- | $10,800 +31.4% |
| 2009 | -- | $8,220 |
| 2008 | -- | $8,220 |
| 2007 | -- | $8,220 +50% |
| 2005 | -- | $5,480 -72.6% |
| 2004 | $963 +12.8% | $20,000 |
| 2003 | $854 | $20,000 |
| 2002 | -- | -- |
| 2001 | -- | -- |
| 2000 | -- | -- |
Find assessor info on the county website
Monthly payment
Est. payment
Payment breakdown
Explore the cost of this home by adjusting the details. Changes won't be saved.Climate risks
Neighborhood: 29572
Nearby schools
Schools provided by the listing agent
- Elementary: Myrtle Beach Elementary School
- Middle: Myrtle Beach Middle School
- High: Myrtle Beach High School
Source: The MLS. This data may not be complete. We recommend contacting the local school district to confirm school assignments for this home.
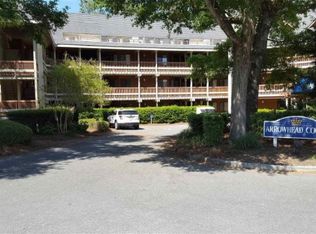
- $189,2001 bd1 ba725 sqft180 Rothbury Cir APT 102, Myrtle Beach, SC 29572Off Market
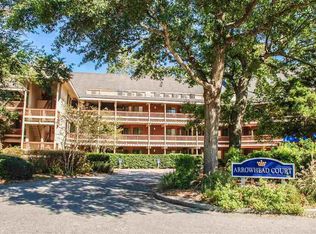
- $292,7002 bd2 ba1.1k sqft180 Rothbury Cir APT 104, Myrtle Beach, SC 29572Off Market
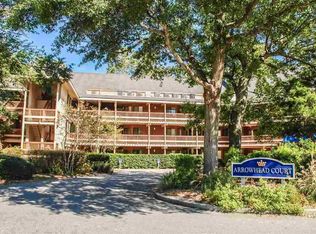
- $273,3002 bd2 ba960 sqft180 Rothbury Cir APT 108, Myrtle Beach, SC 29572Off Market
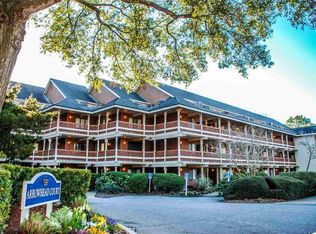
- $277,0002 bd2 ba1.1k sqft180 Rothbury Cir APT 109, Myrtle Beach, SC 29572Off Market
Similar homes
- $224,9002 bd3 ba1.2k sqft202 75th Ave. N #5706/5707, Myrtle Beach, SC 29572For Sale
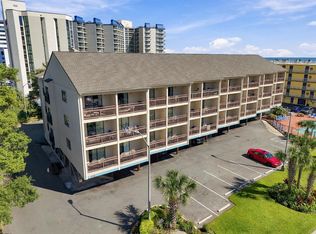
 MLS ID #2625286, Carolina Key Group, EXP Realty LLC. CCAR
 - $238,0002 bd2 ba924 sqftOcean Bridge, Myrtle Beach, SC 29572For Sale
 MLS ID #2624186, James Blanton, Dreamlife Realty. CCAR
 - $249,0002 bd2 ba949 sqft9661 Shore Drive #C14, Myrtle Beach, SC 29572For Sale

 MLS ID #100604074, Roxanne L. Craft, Realty ONE Group Dockside North. Hive MLS
 - $219,9002 bd2 ba1.1k sqft250 Maison Drive # H-11, Myrtle Beach, SC 29572For Sale
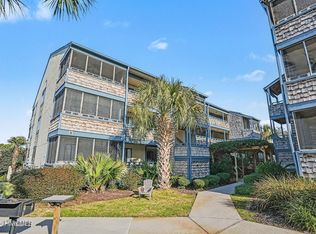 MLS ID #100549296, Patti L Kielty, Realty ONE Group Dockside North. Hive MLS
 - $224,9002 bd2 ba1.1k sqft501 Maison Dr. #C9, Myrtle Beach, SC 29572For SaleMLS ID #2612119, The Coastal Beach Team, CENTURY 21 Broadhurst. CCAR
- $219,8002 bd2 ba1.1k sqft501 Maison Dr. #C-12, Myrtle Beach, SC 29572For SaleMLS ID #2604086, Linda Armstrong, CB Sea Coast Advantage MB. CCAR
- $195,0002 bd2 ba1.2k sqftSummertree Village, Myrtle Beach, SC 29572For SaleMLS ID #2611256, Janine Frank, Century 21 The Harrelson Group. CCAR
- $239,9002 bd2 ba1.1k sqftDunes Pointe, Myrtle Beach, SC 29572For SaleMLS ID #2619698, James Blanton, Dreamlife Realty. CCAR
- $192,5001 bd1 ba815 sqft501 Maison Dr. #F-21, Myrtle Beach, SC 29572For SaleMLS ID #2615125, Palmetto and Pine Group Team, INNOVATE Real Estate. CCAR
- $244,7002 bd2 ba900 sqft9661 Shore Dr. #C-6, Myrtle Beach, SC 29572For SaleMLS ID #2613819, Secure Home Finder Team, Secure Home Finder Team at LPT Realty. CCAR
- $247,9002 bd2 ba1.2k sqftHeron Pointe, Building B, Myrtle Beach, SC 29572For SaleMLS ID #2621680, Ronnie A Warren, Dreamlife Realty. CCAR
- $238,0002 bd2 ba888 sqftMariner Cove, Myrtle Beach, SC 29572For SaleMLS ID #2529588, Shelyn M Lee, Resourceful Realty. CCAR
- $245,0002 bd2 ba924 sqft9661 Shore Dr. #C-32, Myrtle Beach, SC 29572For SaleMLS ID #2525128, Christian P Cline, Century 21 The Harrelson Group. CCAR
- $250,0002 bd2 ba888 sqft9501 Shore Dr. #B-224, Myrtle Beach, SC 29572For SaleMLS ID #2619264, Meredith McWhorter, CENTURY 21 Boling & Associates. CCAR
- $289,9002 bd2 ba960 sqftLaurel Court, Myrtle Beach, SC 29572For SaleMLS ID #2618878, Robin L Bailey, Leonard Call - Kingston. CCAR
- $275,0002 bd2 ba980 sqft351 Lake Arrowhead Rd. #20-177, Myrtle Beach, SC 29572For SaleMLS ID #2621414, Blake Sloan, Sloan Realty Group. CCAR
- $250,0002 bd3 ba1.1k sqftOcean Dunes Villas II, Myrtle Beach, SC 29572For SaleMLS ID #2612534, Leonor E Miranda, Century 21 The Harrelson Group. CCAR
- $215,9001 bd1 ba597 sqft5523 N Ocean Blvd. #2108, Myrtle Beach, SC 29577For SaleMLS ID #2621583, Amy Randall, CB Sea Coast Advantage MI. CCAR
- $279,9002 bd2 ba875 sqftMariners Cove, Myrtle Beach, SC 29572For SaleMLS ID #2621530, Clay C Adams, Dreamlife Realty. CCAR
- $160,0001 bd2 ba559 sqftOcean Towers ll, Myrtle Beach, SC 29572For SaleMLS ID #2623391, Karin Kinkaide, Century 21 The Harrelson Group. CCAR
