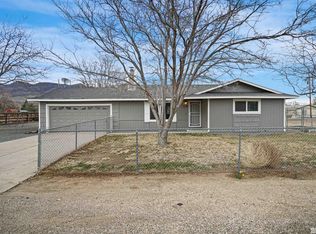
Opportunity Knocking!!! Welcome to your next chapter in finding a home at a great price allowing you to build sweat equity turning this 1296 sq ft home into the beauty it once was that you have wanted your next home to be with 3 bedrooms and 2 bath on .51 acres leaves plenty of room for your toys and relaxing under the covered patio on those hot days home is being sold how it is in current condition sellers have no knowledge of the home
Active under contract-show
$335,000
180 Roughing It Rd, Dayton, NV 89403
4beds
1,296sqft
Single Family Residence
Built in 1979
0.51 Acres Lot
$-- Zestimate®
$258/sqft
$-- HOA
What's special
- 52 days
- 84
- 1
Likely to sell faster than
Zillow last checked:
Listing updated:
Listed by:
Brian Kuykendall BS.25835 775-745-9888,
Keller Williams Group One Inc.
Source: NNRMLS,MLS#: 260008884
Facts & features
Interior
Bedrooms & bathrooms
- Bedrooms: 4
- Bathrooms: 2
- Full bathrooms: 2
Heating
- Fireplace(s), Natural Gas
Cooling
- Evaporative Cooling
Appliances
- Included: Dishwasher, Disposal, Refrigerator
- Laundry: In Hall, Laundry Closet, Shelves
Features
- Flooring: Carpet, Laminate, Varies
- Windows: Aluminum Frames, Double Pane Windows
- Number of fireplaces: 1
- Fireplace features: Wood Burning
- Common walls with other units/homes: No Common Walls
Interior area
- Total structure area: 1,296
- Total interior livable area: 1,296 sqft
Property
Parking
- Total spaces: 4
- Parking features: Attached, Garage, RV Access/Parking
- Attached garage spaces: 2
Features
- Levels: One
- Stories: 1
- Patio & porch: Covered, Patio
- Exterior features: None
- Has spa: Yes
- Spa features: Above Ground
- Fencing: Full
Lot
- Size: 0.51 Acres
- Features: Level
Details
- Additional structures: Shed(s)
- Parcel number: 01930412
- Zoning: RR2T
Construction
Type & style
- Home type: SingleFamily
- Property subtype: Single Family Residence
Materials
- Insulation - Batts, Unknown
- Foundation: Crawl Space
- Roof: Composition,Shingle
Condition
- New construction: No
- Year built: 1979
Utilities & green energy
- Sewer: Public Sewer
- Water: Public
- Utilities for property: Cable Available, Electricity Available, Internet Available, Natural Gas Connected, Phone Available, Sewer Connected, Water Available, Cellular Coverage
Community & HOA
Community
- Security: Smoke Detector(s)
- Subdivision: Mark Twain Estates Ph 10
HOA
- Has HOA: No
Location
- Region: Dayton
Financial & listing details
- Price per square foot: $258/sqft
- Tax assessed value: $243,242
- Annual tax amount: $1,205
- Date on market: 7/11/2026
- Cumulative days on market: 53 days
- Listing terms: 1031 Exchange,Cash,Conventional
Estimated market value
Not available
Estimated sales range
Not available
Not available
Price history
| Date | Event | Price |
|---|---|---|
| 7/15/2026 | Contingent | $335,000$258/sqft |
Source: | ||
| 7/11/2026 | Listed for sale | $335,000$258/sqft |
Source: | ||
Public tax history
| Year | Property taxes | Tax assessment |
|---|---|---|
| 2025 | $1,171 +3% | $85,135 -0.9% |
| 2024 | $1,136 +24.2% | $85,918 +1.7% |
| 2023 | $915 +2% | $84,442 +5.9% |
| 2022 | $897 | $79,736 +0.2% |
| 2021 | -- | $79,613 +0.3% |
| 2020 | $862 | $79,411 +16.7% |
| 2019 | $862 +3% | $68,023 +23% |
| 2018 | $837 +3% | $55,289 +22.2% |
| 2017 | $812 +3% | $45,233 +42.5% |
| 2016 | $789 +2.8% | $31,738 +32.2% |
| 2015 | $767 +3% | $24,016 +0.5% |
| 2014 | $745 | $23,888 -7.3% |
| 2013 | -- | $25,782 |
| 2012 | -- | $25,782 -11.1% |
| 2011 | -- | $28,992 +21.7% |
| 2010 | -- | $23,815 -38.7% |
| 2009 | -- | $38,851 -21.6% |
| 2008 | -- | $49,555 +30.7% |
| 2007 | -- | $37,923 +8% |
| 2006 | -- | $35,123 +15.4% |
| 2004 | -- | $30,443 |
Find assessor info on the county website
Monthly payment
Est. payment
Payment breakdown
Explore the cost of this home by adjusting the details. Changes won't be saved.Climate risks
Neighborhood: 89403
Nearby schools
Schools provided by the listing agent
- Elementary: Sutro
- Middle: Dayton
- High: Dayton
Source: NNRMLS. This data may not be complete. We recommend contacting the local school district to confirm school assignments for this home.