RARELY AVAILABLE IN GREAT NECK SOUTH 11021 — A SPACIOUS 3-BEDROOM, 3-BATHROOM CO-OP WITH EXCEPTIONAL VALUE
New to Market: Welcome to Residence #1-J at The Executive House, an expansive and move-in-ready 3-bedroom, 3-full-bathroom apartment created from two co-op apartments and offering an abundance of space, privacy and comfort. With no apartment below, this gracious home features generously proportioned rooms, beautiful hardwood floors, recessed lighting, custom built-in cabinetry and freshly painted interiors.
The large, open eat-in kitchen is designed for everyday living and entertaining, while updated bathrooms and an exceptional number of deep closets provide both style and functionality. East-facing windows fill the apartment with natural light.
An immediately assigned indoor parking space is included. The Executive House is known for its grand-scale apartments and offers a host of amenities, including a large fitness center with saunas, live-in superintendent, on-floor laundry and trash rooms, designer-decorated hallways and a resident party room for larger gatherings.
The location is equally convenient, with Great Neck South Middle and High bus transportation directly in front of the building, Lakeville Elementary nearby, and easy access to the Great Neck LIRR with direct service to Penn Station and Grand Central Madison.
Monthly maintenance is $2,321, plus $55 for parking, and includes heat, hot water, cooking gas and real estate taxes. The building is feline-friendly.
With 3 bedrooms and 3 full bathrooms, this is an exceptionally rare offering in Great Neck South—and an outstanding opportunity for a buyer seeking space, convenience and value.
Pending
$718,000
180 S Middle Neck Road #1-J, Great Neck, NY 11021
3beds
1,800sqft
Stock Cooperative, Residential
Built in 1965
-- sqft lot
$-- Zestimate®
$399/sqft
$-- HOA
What's special
- 47 days
- 1,020
- 34
Zillow last checked:
Listing updated:
Listed by:
Douglas Elliman Real Estate 516-627-2800,
Mindy Miles Greenberg 917-974-4500
Source: OneKey® MLS as distributed by MLS GRID,MLS#: 1039234
Facts & features
Interior
Bedrooms & bathrooms
- Bedrooms: 3
- Bathrooms: 3
- Full bathrooms: 3
Heating
- Natural Gas
Cooling
- Central Air, Multi Units
Appliances
- Included: Dishwasher, Freezer, Gas Oven, Refrigerator
Features
- First Floor Bedroom, Chandelier, Eat-in Kitchen, Elevator, Kitchen Island, Natural Woodwork, Open Floorplan, Open Kitchen, Primary Bathroom, Recessed Lighting, Walk Through Kitchen, Walk-In Closet(s)
- Common walls with other units/homes: 2+ Common Walls
Interior area
- Total structure area: 1,800
- Total interior livable area: 1,800 sqft
Property
Parking
- Total spaces: 1
- Parking features: Assigned, Garage, Garage Door Opener
- Garage spaces: 1
Accessibility
- Accessibility features: Accessible Approach with Ramp, Accessible Entrance
Features
- Pool features: Community
Details
- Special conditions: None
Construction
Type & style
- Home type: Cooperative
- Property subtype: Stock Cooperative, Residential
- Attached to another structure: Yes
Materials
- Brick
Condition
- Year built: 1965
Utilities & green energy
- Sewer: Public Sewer
- Water: Public
- Utilities for property: Cable Available, Electricity Connected, Natural Gas Connected, Sewer Connected, Trash Collection Public, Water Connected
Community & HOA
HOA
- Has HOA: No
Location
- Region: Great Neck
Financial & listing details
- Price per square foot: $399/sqft
- Date on market: 8/29/2026
- Cumulative days on market: 34 days
- Listing agreement: Exclusive Right To Sell
- Electric utility on property: Yes
Estimated market value
Not available
Estimated sales range
Not available
Not available
Price history
| Date | Event | Price |
|---|---|---|
| 9/14/2026 | Pending sale | $718,000$399/sqft |
Source:  OneKey® MLS as distributed by MLS GRID #1039234 Report a problem OneKey® MLS as distributed by MLS GRID #1039234 Report a problem | ||
| 8/27/2026 | Listed for sale | $718,000$399/sqft |
Source: OneKey® MLS as distributed by MLS GRID #1039234 Report a problem | ||
Public tax history
Tax history is unavailable.
Monthly payment
Climate risks
Neighborhood: Russell Gardens
Nearby schools
Schools provided by the listing agent
- Elementary: Lakeville Elementary School
- Middle: Great Neck South Middle School
- High: Great Neck South High School
Source: OneKey® MLS as distributed by MLS GRID. This data may not be complete. We recommend contacting the local school district to confirm school assignments for this home.
- $448,0001 bd1 ba-- sqft180 S Middle Neck Rd APT 2A, Great Neck, NY 11021Pending
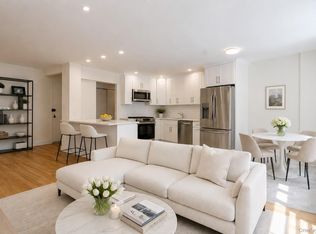
- $--1 bd1 ba-- sqft180 S Middle Neck Rd #776F18CCB, Great Neck, NY 11021Off Market
- $--2 bd2 ba-- sqft180 S Middle Neck Rd #F320A52C6, Great Neck, NY 11021Off Market
- $388,0001 bd1 ba800 sqft180 S Middle Neck Rd APT 2D, Great Neck, NY 11021Sold
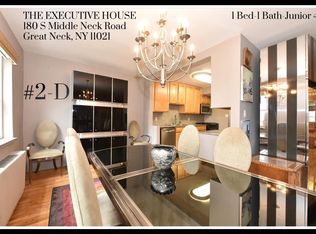
Similar homes
- $598,0002 bd2 ba1k sqft50 HILL PARK Avenue #1-L, Great Neck, NY 11021For Sale
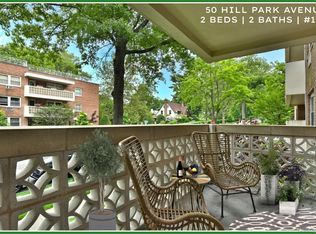
 MLS ID #999781, Mindy Miles Greenberg, Listing by: Douglas Elliman Real Estate. OneKey® MLS as distributed by MLS GRID
 - $638,0002 bd2 ba1.2k sqft180 S MIDDLE NECK Road #3-K, Great Neck, NY 11021For Sale
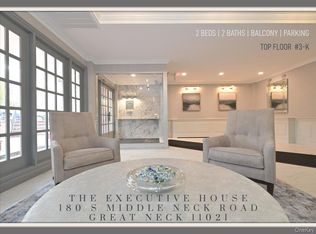 MLS ID #990481, Mindy Miles Greenberg, Listing by: Douglas Elliman Real Estate. OneKey® MLS as distributed by MLS GRID
 - $1,025,0002 bd3 ba1.1k sqft171 Great Neck Road #3H, Great Neck, NY 11021For Sale
 MLS ID #1023483, Joshua S. Kerben, Listing by: LAFFEY REAL ESTATE. OneKey® MLS as distributed by MLS GRID
 - $756,0003 bd3 ba1.6k sqft509 Julius Road, College Point, NY 11356For Sale
 MLS ID #875528, Alina Yukhtman, Listing by: Golden One Realty Group LLC. OneKey® MLS as distributed by MLS GRID
 - $699,0001 bd2 ba1.2k sqft100 Harbor View Drive #117, Port Washington, NY 11050For SaleMLS ID #1040936, Maria Giacalone, Listing by: Evelyn Richards Inc. OneKey® MLS as distributed by MLS GRID
- $598,0002 bd2 ba1.2k sqft10 Ipswich Avenue Apt. 3I, Great Neck, NY 11021For SaleMLS ID #904225, Joan V. Evans CBR, Listing by: Edna Mashaal Realty LLC. OneKey® MLS as distributed by MLS GRID
- $658,0002 bd2 ba1.2k sqft320 East Shore Road #15A, Great Neck, NY 11023For SaleMLS ID #1000859, Azita Ben-Sher, Listing by: Turn Key Real Estate. OneKey® MLS as distributed by MLS GRID
- $725,0002 bd3 ba1.7k sqft53 Villas Circle, Melville, NY 11747For SaleMLS ID #1035502, Janice Chavkin, Listing by: Signature Premier Properties. OneKey® MLS as distributed by MLS GRID
- $470,0001 bd1 ba1k sqft180 South Middle Neck #1P, Great Neck, NY 11021For SaleMLS ID #1036810, Dorothy M. Harrington, Listing by: Douglas Elliman Real Estate. OneKey® MLS as distributed by MLS GRID
- $869,0002 bd2 ba1.2k sqft12-27 Diane Place #196 U, Bayside, NY 11360For SaleMLS ID #1036346, Tina Kim, Listing by: Midas Realty. OneKey® MLS as distributed by MLS GRID
- $699,0003 bd2 ba1.3k sqft10005 37th Avenue #1B, Corona, NY 11368For SaleMLS ID #1044491, Chun H. Xie, Listing by: Tony & William R E Brotherhood. OneKey® MLS as distributed by MLS GRID
- $628,0002 bd1 ba1.2k sqft6-8 wooleys Lane #B34, Great Neck, NY 11023For SaleMLS ID #1017831, Janet Etessami, Listing by: Janet Etessami Realty Inc. OneKey® MLS as distributed by MLS GRID
- $569,0001 bd2 ba900 sqft800 Willis Avenue #105, Albertson, NY 11507For SaleMLS ID #1033885, Lisa Feimer, Listing by: Douglas Elliman Real Estate. OneKey® MLS as distributed by MLS GRID
- $449,0001 bd1 ba919 sqft20 Canterbury Road #3A, Great Neck, NY 11021For SaleMLS ID #1037023, Susan C. Fuersich CBR, Listing by: LAFFEY REAL ESTATE. OneKey® MLS as distributed by MLS GRID
- $798,0003 bd2 ba1.3k sqft18-15 215th Street #10D, Bayside, NY 11360For SaleMLS ID #1030881, Donna Tribble, Listing by: Keller Williams Rlty Landmark. OneKey® MLS as distributed by MLS GRID
- $589,0002 bd2 ba1.1k sqft175 Maple Avenue #3G, Westbury, NY 11590For SaleMLS ID #988965, Nancy A. Jarvis CBR, Listing by: Daniel Gale Sothebys Intl Rlty. OneKey® MLS as distributed by MLS GRID
- $949,0002 bd3 ba1.3k sqft100 Hilton Avenue #M3, Garden City, NY 11530For SaleMLS ID #978371, Matthew Heaney, Listing by: Compass Greater NY LLC. OneKey® MLS as distributed by MLS GRID
- $659,0003 bd2 ba1.4k sqft138-70 Elder Avenue #3L, Flushing, NY 11355For SaleMLS ID #1039003, Man Yung Chan, Listing by: E Realty International Corp. OneKey® MLS as distributed by MLS GRID
