Skip main navigation
For sale
  • $309,000

    180 S Pleasantview Rd, Pottstown, PA 19464

    3beds
    1,740sqft
    : 
    $2,011/mo
    Get pre-qualified
    Single Family Residence
    Built in 1920
    0.99 Acres Lot
    $-- Zestimate®
    $178/sqft
    $-- HOA

    What's special

    Large backyardAbundant natural lightStunning traditional homeLarge two-car garageHardwood flooring
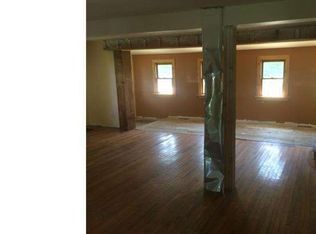

    Step into a world of charm and comfort in this stunning traditional home nestled in the desirable Pottsgrove community. Welcome to 180 South Pleasant View Road, Pottstown, PA 19464—a unique opportunity for a contractor, tradesperson, car enthusiast, or buyer looking for a home with plenty of space and potential. The home is move-in ready, while still offering the opportunity to update and customize the property to fit your own style. Inside, you’ll find spacious living areas, hardwood flooring, abundant natural light, and flexible rooms that can be used for bedrooms, an office, sitting areas, or additional living space. One of the property’s biggest highlights is the exceptional garage and storage space. In addition to the large two-car garage, the property includes an additional garage with room for approximately two more vehicles, plus a rear storage area ideal for tools, equipment, materials, recreational vehicles, or workshop use. It is truly a contractor’s dream. Outside, the home offers a large backyard and generous property, providing plenty of room for outdoor entertaining, gardening, recreation, pets, or future improvements. It also has a Raptor pole, which is used to attract Hawks. This is ideal for people that want extra protection for vegetable gardens to minimize pests. The location is another major advantage. The property is located approximately a mile from nearby shopping, about five minutes from Route 422, and offers convenient access to Costco, the Philadelphia Premium Outlets, restaurants, and everyday amenities. Bring your ideas and make this property your own. With its convenient location, flexible interior, expansive yard, and outstanding garage and storage capacity, this home offers possibilities that are difficult to find.
    18 hours
    |
    138
    |
    17
    |

    Zillow last checked:

    Listing updated:

    Listed by:

    Nicholas Santoro 215-262-3674,

    EveryHome Realtors (215) 699-5555,

    Co-Listing Agent: Joseph Santoro 215-699-5555,

    EveryHome Realtors

    Source: Bright MLS,MLS#: PAMC2189052MLS Logo

      Facts & features

      Interior

      Bedrooms & bathrooms
      • Bedrooms: 3
      • Bathrooms: 2
      • Full bathrooms: 2
      • Main level bathrooms: 1
      Basement
      • Area: 0
      Heating
      • Heat Pump, Oil
      Cooling
      • Central Air, Electric
      Appliances
      • Included: Dishwasher, Dryer, Refrigerator, Cooktop, Washer, Electric Water Heater
      Features
      • Basement: Unfinished
      • Number of fireplaces: 1
      Interior area
      • Total structure area: 1,740
      • Total interior livable area: 1,740 sqft
      • Finished area above ground: 1,740
      • Finished area below ground: 0

      Property

      Parking
      • Total spaces: 2
      • Parking features: Storage, Covered, Garage Faces Front, Garage Faces Side, Oversized, Detached, Driveway
      • Garage spaces: 2
      • Has uncovered spaces: Yes
      Accessibility
      • Accessibility features: None
      Features
      • Levels: Two
      • Stories: 2
      • Patio & porch: Deck
      • Pool features: None
      Lot
      • Size: 0.99 Acres
      Details
      • Additional structures: Above Grade, Below Grade
      • Parcel number: 420003295002
      • Zoning: R3
      • Special conditions: Standard

      Construction

      Type & style
      • Home type: SingleFamily
      • Architectural style: Traditional
      • Property subtype: Single Family Residence
      Materials
      • Vinyl Siding
      • Foundation: Block
      Condition
      • New construction: No
      • Year built: 1920

      Utilities & green energy

      • Sewer: Public Sewer
      • Water: Well

      Community & HOA

      Community
      • Subdivision: Pottsgrove
      HOA
      • Has HOA: No
      Location
      • Region: Pottstown
      • Municipality: LOWER POTTSGROVE TWP

      Financial & listing details

      • Price per square foot: $178/sqft
      • Tax assessed value: $137,680
      • Annual tax amount: $7,238
      • Date on market: 7/27/2026
      • Listing agreement: Exclusive Agency
      • Listing terms: Cash,Conventional
      • Inclusions: Washing Machine, Dryer, Fridge, Oven / Stove, Dishwasher, Ryobi Lawn Mower With Charger And Battery
      • Ownership: Fee Simple

        Estimated market value

        Not available

        Estimated sales range

        Not available

        Not available

        Price history

        DateEventPrice
        7/27/2026Listed for sale$309,000$178/sqft
        Source: Bright MLS #PAMC2189052 Report a problem

        Public tax history

        Tax history is unavailable.

        Monthly payment

        Est. payment

        Payment breakdown

        Explore the cost of this home by adjusting the details. Changes won't be saved.
        All calculations are estimates and provided by Zillow, Inc. for informational purposes only. Actual amounts may vary.
        HOA fees may include property taxes on listings classified as Co-Ops. Contact the listing agent and/or owner for fee details.
        Mortgage interest rates are dependent on a number of factors, including credit score, down payment, and repayment length. Interest rate data provided by Zillow Group Marketplace, Inc. as of 1/1/1970 from various mortgage lenders with which we have lead or other similar arrangements; the Estimated Payment is an average of those rates.
        See how much you could borrow to make a competitive offer.

        Climate risks

        Neighborhood: Sanatoga

        Getting around

        42 / 100
        Car-Dependent
        26 / 100
        Somewhat Bikeable

        Nearby schools

        GreatSchools rating
        Schools provided by the listing agent
        • District: Pottsgrove

        Source: Bright MLS. This data may not be complete. We recommend contacting the local school district to confirm school assignments for this home.

        A local agent can set up tours, give advice and negotiate with sellers.

        Browse local experts

        Similar homes