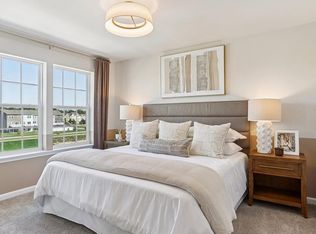
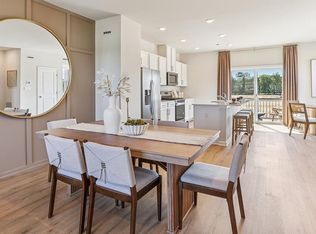
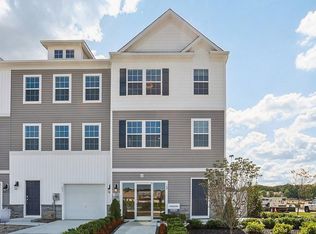
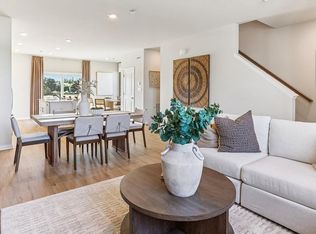
Welcome to Sandy Ridge, a vibrant new construction townhome community in Sicklerville, NJ. This thoughtfully planned neighborhood is part of the coveted neighborhood of Wilton’s Corner and features 210 stunning 3-story townhomes, featuring 1,962 square feet of living space. The Lafayette model boasts 3 bedrooms, 2.5 bathrooms, 1 car garage and a finished recreation room – perfect for entertaining or relaxing. With All-In pricing, homeowners enjoy today’s most sought-after features, including stainless steel appliances, recessed lighting, and stylish modern finishes that blend comfort and functionality. Every home also includes America’s Smart Home Package, providing the convenience of remote keyless entry, a video doorbell, hands-free communication, and more-keeping you connected to the place that matters the most! Ideally located near Route 42, the Atlantic City Expressway, I-295, and Route 73, Sandy Ridge offers easy access to shopping, dining and commuting routes, making it the perfect place to call home.
Pending
Price cut: $5K (8/25)
$369,990
180 Sandy Ridge Rd, Sicklerville, NJ 08081
3beds
1,962sqft
Townhouse
Built in 2026
1,600 Square Feet Lot
$378,000 Zestimate®
$189/sqft
$90/mo HOA
What's special
Hands-free communicationRecessed lightingRemote keyless entryVideo doorbellStainless steel appliances
- 104 days
- 5
- 0
Zillow last checked:
Listing updated:
Listed by:
Randi Jobes 856-925-7282,
D.R. Horton Realty of New Jersey
Source: Bright MLS,MLS#: NJCD2122022
Facts & features
Interior
Bedrooms & bathrooms
- Bedrooms: 3
- Bathrooms: 4
- Full bathrooms: 2
- 1/2 bathrooms: 2
- Main level bathrooms: 1
Heating
- Forced Air, Natural Gas
Cooling
- Central Air, Natural Gas
Appliances
- Included: Oven/Range - Gas, Stainless Steel Appliance(s), Microwave, Disposal, Dishwasher, Gas Water Heater
Features
- Dining Area, Open Floorplan, Kitchen Island, Primary Bath(s), Recessed Lighting, Walk-In Closet(s), Bathroom - Stall Shower, Breakfast Area, Pantry, Dry Wall, 9'+ Ceilings
- Flooring: Carpet, Vinyl
- Has basement: No
- Has fireplace: No
Interior area
- Total structure area: 1,962
- Total interior livable area: 1,962 sqft
- Finished area above ground: 1,962
Property
Parking
- Total spaces: 3
- Parking features: Garage Faces Front, Driveway, Attached
- Attached garage spaces: 1
- Uncovered spaces: 2
Accessibility
- Accessibility features: Accessible Entrance
Features
- Levels: Three
- Stories: 3
- Patio & porch: Deck
- Exterior features: Underground Lawn Sprinkler, Lighting
- Pool features: Community
- Has view: Yes
- View description: Trees/Woods
Lot
- Size: 1,600 Square Feet
Details
- Additional structures: Above Grade
- Parcel number: 3600307 0400041
- Zoning: RES
- Special conditions: Standard
Construction
Type & style
- Home type: Townhouse
- Architectural style: Contemporary
- Property subtype: Townhouse
Materials
- Vinyl Siding, Stone
- Foundation: Slab
- Roof: Architectural Shingle
Condition
- Excellent
- New construction: Yes
- Year built: 2026
Details
- Builder model: Lafayette
- Builder name: D.R. Horton
Utilities & green energy
- Electric: 200+ Amp Service
- Sewer: Public Sewer
- Water: Public
- Utilities for property: Underground Utilities
Community & HOA
Community
- Subdivision: Wiltons Corner
HOA
- Has HOA: Yes
- Amenities included: Pool, Clubhouse, Basketball Court, Tot Lots/Playground, Volleyball Courts, Tennis Court(s)
- Services included: Maintenance Grounds, Pool(s), Common Area Maintenance
- HOA fee: $90 monthly
Location
- Region: Sicklerville
- Municipality: WINSLOW TWP
Financial & listing details
- Price per square foot: $189/sqft
- Tax assessed value: $42,000
- Date on market: 7/8/2026
- Listing agreement: Exclusive Agency
- Listing terms: Conventional,FHA,VA Loan
- Ownership: Fee Simple
Estimated market value
$378,000
$359,000 - $397,000
$3,058/mo
Price history
| Date | Event | Price |
|---|---|---|
| 8/30/2026 | Pending sale | $369,990$189/sqft |
Source:  Bright MLS #NJCD2122022 Report a problem Bright MLS #NJCD2122022 Report a problem | ||
| 8/25/2026 | Price change | $369,990-1.3%$189/sqft |
Source:  DR Horton Report a problem DR Horton Report a problem | ||
| 8/18/2026 | Price change | $374,990-3.8%$191/sqft |
Source: DR Horton Report a problem | ||
| 8/13/2026 | Price change | $389,990-1%$199/sqft |
Source: DR Horton Report a problem | ||
| 8/12/2026 | Price change | $393,990+0.5%$201/sqft |
Source: Bright MLS #NJCD2122022 Report a problem | ||
| 8/11/2026 | Price change | $391,990-0.8%$200/sqft |
Source: DR Horton Report a problem | ||
| 8/3/2026 | Price change | $394,990-1.3%$201/sqft |
Source: Bright MLS #NJCD2122022 Report a problem | ||
| 7/27/2026 | Price change | $399,990-1%$204/sqft |
Source: Bright MLS #NJCD2122022 Report a problem | ||
| 7/8/2026 | Listed for sale | $403,990$206/sqft |
Source: Bright MLS #NJCD2122022 Report a problem | ||
Public tax history
| Year | Property taxes | Tax assessment |
|---|---|---|
| 2026 | -- | $42,000 |
Find assessor info on the county website
Monthly payment
Est. payment
Payment breakdown
Explore the cost of this home by adjusting the details. Changes won't be saved.Climate risks
Neighborhood: 08081
Nearby schools
Schools provided by the listing agent
- District: Winslow Township Public Schools
Source: Bright MLS. This data may not be complete. We recommend contacting the local school district to confirm school assignments for this home.
Similar homes
- $349,9903 bd3 ba1.9k sqft113 Essex Dr, Sicklerville, NJ 08081New Construction
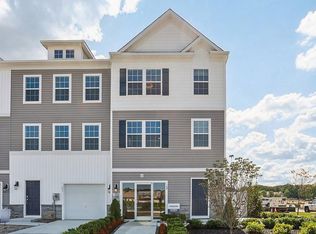
 Bright MLS
 - $349,4903 bd3 ba1.9k sqft117 Essex Dr, Sicklerville, NJ 08081New Construction
 Bright MLS
 - $349,9903 bd3 ba1.9k sqft119 Essex Dr, Sicklerville, NJ 08081New Construction
 MLS ID #NJCD2126162, Randi Jobes, D.R. Horton Realty of New Jersey. Bright MLS
 - from $357,4903 bd3 ba1.9k sqftLAFAYETTE Plan, Sandy Ridge, Sicklerville, NJ 08081New Construction
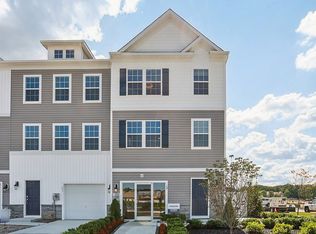 DR Horton
 - $370,0003 bd3 ba1.4k sqft32 Continental Blvd, Sicklerville, NJ 08081For SaleMLS ID #NJCD2128540, Michael DeFiore, Houwzer, LLC. Bright MLS
- $394,9003 bd3 ba1.8k sqft172 Freedom Way, Sicklerville, NJ 08081For SaleMLS ID #NJCD2123218, Shenna Hines, Redfin. Bright MLS
- $379,9003 bd3 ba1.9k sqft1 Ravello Ct, Berlin, NJ 08009New ConstructionBright MLS
- $384,9003 bd2 ba1.9k sqft2 Ravello Ct, Berlin, NJ 08009New ConstructionBright MLS
- $370,0003 bd3 ba1.5k sqft6 Whaler Dr, Runnemede, NJ 08078For SaleMLS ID #NJCD2127408, Kim Rock, Keller Williams Real Estate-Langhorne. Bright MLS
- $344,9002 bd3 ba1.5k sqft25 Sidney Ln, Stratford, NJ 08084For SaleMLS ID #NJCD2126358, Scott Fenton, EXP Realty, LLC. Bright MLS
- $389,5003 bd3 ba1.6k sqft112 Red Lion Ct #Z8hhcq, Atco, NJ 08004New ConstructionMLS ID #NJCD2122236, Dee Wood, Century 21 Rauh & Johns. Bright MLS
- $399,9903 bd3 ba1.7k sqft14 Fieldplace Cir, Gibbsboro, NJ 08026New ConstructionMLS ID #NJCD2125666, Randi Jobes, D.R. Horton Realty of New Jersey. Bright MLS
- $424,9003 bd2 ba2.1k sqft3 Ravello Ct, Berlin, NJ 08009New ConstructionBright MLS
