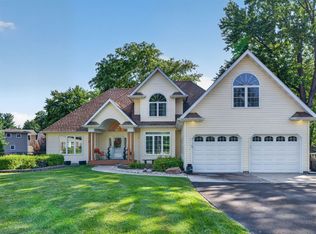
Step into this adorable 3-bedroom, 2-bath ranch nestled in a quiet neighborhood yet just minutes from downtown dining, shopping, and local conveniences. The freshly painted brick exterior sets the tone for the bright, welcoming interior. Inside, a sunlit foyer opens to an airy, open-concept living and dining room featuring luxury vinyl plank flooring throughout. The spacious kitchen offers ample cabinetry, generous counter space, and newer appliances, making meal prep effortless. A cozy family room with sliding glass doors provides the perfect spot to relax while overlooking the expansive fenced backyard-complete with a patio and storage shed for all your outdoor needs. All three bedrooms are generously sized, including a comfortable primary suite with its own full private bath, plus an additional full guest bath. An attached garage adds convenience, and the affordable price makes this home an incredible opportunity. Don't wait-call to see it now. Roof is just 7 years old, a/c unit and water heater just 1 year old.
Contingent
Price cut: $5K (6/23)
$319,900
180 W Southmor Rd, Morris, IL 60450
3beds
1,734sqft
:
Get pre-qualified$2,235/mo
Single Family Residence
Built in 1964
0.34 Acres Lot
$316,700 Zestimate®
$184/sqft
$-- HOA
What's special
Additional full guest bathAttached garageCozy family roomSpacious kitchenFreshly painted brick exteriorBright welcoming interiorSunlit foyer
- 44 days |
- 160 |
- 1 |
Likely to sell faster than
Zillow last checked:
Listing updated:
Listed by:
Lorrie Toler (815)715-5959,
Keller Williams Infinity
Source: MRED as distributed by MLS GRID,MLS#: 12671255
Facts & features
Interior
Bedrooms & bathrooms
- Bedrooms: 3
- Bathrooms: 2
- Full bathrooms: 2
Rooms
- Room types: Foyer
Primary bedroom
- Level: Main
- Area: 121 Square Feet
- Dimensions: 11X11
Bedroom 2
- Level: Main
- Area: 143 Square Feet
- Dimensions: 13X11
Bedroom 3
- Level: Main
- Area: 110 Square Feet
- Dimensions: 11X10
Dining room
- Features: Flooring (Luxury Vinyl)
- Level: Main
- Area: 176 Square Feet
- Dimensions: 16X11
Family room
- Features: Flooring (Luxury Vinyl)
- Level: Main
- Area: 330 Square Feet
- Dimensions: 22X15
Foyer
- Features: Flooring (Luxury Vinyl)
- Level: Main
- Area: 66 Square Feet
- Dimensions: 11X6
Kitchen
- Features: Flooring (Ceramic Tile)
- Level: Main
- Area: 150 Square Feet
- Dimensions: 15X10
Laundry
- Level: Main
- Area: 42 Square Feet
- Dimensions: 7X6
Living room
- Features: Flooring (Luxury Vinyl)
- Level: Main
- Area: 264 Square Feet
- Dimensions: 22X12
Heating
- Natural Gas, Forced Air
Cooling
- Central Air
Appliances
- Included: Range, Microwave, Dishwasher, Refrigerator, Washer, Dryer, Gas Water Heater
- Laundry: Main Level, Electric Dryer Hookup, In Unit
Features
- 1st Floor Bedroom, 1st Floor Full Bath, Open Floorplan
- Windows: Screens
- Basement: Crawl Space
- Number of fireplaces: 1
- Fireplace features: Family Room
Interior area
- Total structure area: 0
- Total interior livable area: 1,734 sqft
Property
Parking
- Total spaces: 1
- Parking features: Asphalt, Garage Door Opener, Yes, Garage Owned, Attached, Garage
- Attached garage spaces: 1
- Has uncovered spaces: Yes
Accessibility
- Accessibility features: No Disability Access
Features
- Stories: 1
- Patio & porch: Patio
- Fencing: Fenced
Lot
- Size: 0.34 Acres
- Dimensions: 100x150
Details
- Additional structures: Shed(s)
- Parcel number: 0516279009
- Special conditions: None
- Other equipment: Water-Softener Owned, Ceiling Fan(s)
Construction
Type & style
- Home type: SingleFamily
- Architectural style: Ranch
- Property subtype: Single Family Residence
Materials
- Brick
- Foundation: Concrete Perimeter
- Roof: Asphalt
Condition
- New construction: No
- Year built: 1964
- Major remodel year: 2022
Utilities & green energy
- Electric: Circuit Breakers
- Sewer: Septic Tank
- Water: Public
Community & HOA
Community
- Security: Carbon Monoxide Detector(s)
HOA
- Services included: None
Location
- Region: Morris
Financial & listing details
- Price per square foot: $184/sqft
- Tax assessed value: $201,198
- Annual tax amount: $4,880
- Date on market: 6/11/2026
- Ownership: Fee Simple
Estimated market value
$316,700
$301,000 - $333,000
$2,161/mo
Price history
| Date | Event | Price |
|---|---|---|
| 6/26/2026 | Contingent | $319,900$184/sqft |
Source:  MRED as distributed by MLS GRID #12671255 Report a problem MRED as distributed by MLS GRID #12671255 Report a problem | ||
| 6/23/2026 | Price change | $319,900-1.5%$184/sqft |
Source: MRED as distributed by MLS GRID #12671255 Report a problem | ||
| 6/11/2026 | Listed for sale | $324,900+87.8%$187/sqft |
Source: MRED as distributed by MLS GRID #12671255 Report a problem | ||
| 5/12/2016 | Sold | $173,000-3.9%$100/sqft |
Source: MRED as distributed by MLS GRID #09165252 Report a problem | ||
| 3/24/2016 | Pending sale | $180,000$104/sqft |
Source: RE/MAX Top Properties #09165252 Report a problem | ||
| 3/15/2016 | Listed for sale | $180,000+104.5%$104/sqft |
Source: RE/MAX Top Properties #09165252 Report a problem | ||
| 10/22/2010 | Sold | $88,000-33.5%$51/sqft |
Source: MRED as distributed by MLS GRID #07502187 Report a problem | ||
| 8/8/2010 | Price change | $132,240-12.4%$76/sqft |
Source: foreclosure.com Report a problem | ||
| 7/18/2010 | Price change | $151,020+14.2%$87/sqft |
Source: RE/MAX Realty of Joliet #07502187 Report a problem | ||
| 7/4/2010 | Price change | $132,240-12.4%$76/sqft |
Source: foreclosure.com Report a problem | ||
| 5/24/2010 | Price change | $151,020-10%$87/sqft |
Source: foreclosure.com Report a problem | ||
| 4/18/2010 | Listed for sale | $167,800$97/sqft |
Source: foreclosure.com Report a problem | ||
Public tax history
| Year | Property taxes | Tax assessment |
|---|---|---|
| 2024 | $4,880 +4% | $67,066 +3.8% |
| 2023 | $4,694 +10.2% | $64,617 +8.1% |
| 2022 | $4,259 +3.6% | $59,792 +4.3% |
| 2021 | $4,110 +0.1% | $57,338 +1% |
| 2020 | $4,106 | $56,770 +5.7% |
| 2019 | -- | $53,708 +44% |
| 2018 | $2,517 | $37,299 +8.7% |
| 2017 | $2,517 +11.1% | $34,320 +5.6% |
| 2016 | $2,265 +6.7% | $32,488 +2% |
| 2015 | $2,122 +6.2% | $31,851 +1.1% |
| 2014 | $1,998 | $31,517 -3.5% |
| 2013 | $1,998 | $32,660 -2.7% |
| 2012 | -- | $33,560 -61.1% |
| 2009 | $5,564 | $86,220 |
Find assessor info on the county website
Monthly payment
Est. payment
Payment breakdown
Explore the cost of this home by adjusting the details. Changes won't be saved.Climate risks
Neighborhood: 60450
Nearby schools
GreatSchools rating
- 6/10White Oak Elementary SchoolGrades: PK-5Distance: 2.5 mi
- 6/10Shabbona Middle SchoolGrades: 6-8Distance: 2.3 mi
- 4/10Morris Community High SchoolGrades: 9-12Distance: 2.1 mi
Schools provided by the listing agent
- Elementary: Morris Grade School
- Middle: Morris Grade School
- High: Morris Community High School
- District: 54
Source: MRED as distributed by MLS GRID. This data may not be complete. We recommend contacting the local school district to confirm school assignments for this home.
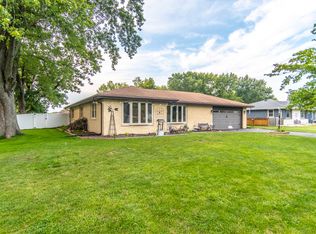
- $300,0004 bd2 ba2k sqft200 W Southmor Rd, Morris, IL 60450Sold
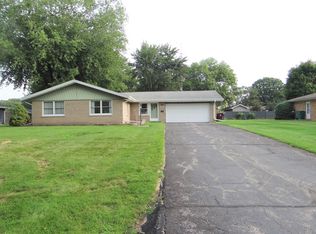
- $220,0003 bd1 ba1.4k sqft160 W Southmor Rd, Morris, IL 60450Sold
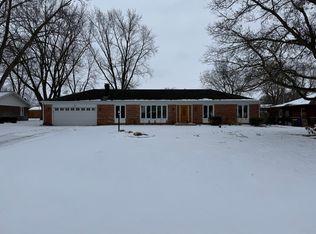
- $335,0003 bd2 ba1.8k sqft185 Jacqueline St, Morris, IL 60450Sold
- $270,8005 bd2 ba1.5k sqft205 Jacqueline St, Morris, IL 60450Off Market
- $294,300-- bd-- ba1.4k sqft165 Jacqueline St, Morris, IL 60450Off Market
- $254,300-- bd-- ba1k sqft140 W Southmor Rd, Morris, IL 60450Off Market
- $206,5001 bd1 ba900 sqft185 W Southmor Rd, Morris, IL 60450Sold
- $227,000-- bd-- ba-- sqft165 W Southmor Rd, Morris, IL 60450Off Market
A local agent can set up tours, give advice and negotiate with sellers.
A local lender can help you make sure your offer is ready when you are.
Similar homes
- $319,9003 bd2 ba1.8k sqft1198 Lisbon St, Morris, IL 60450Active
 MLS ID #12707373, Micah Kirstein, john greene, Realtor. MRED as distributed by MLS GRID
 - $295,0003 bd2 ba1.5k sqft1305 Alicia Dr, Morris, IL 60450Re-activated
 MLS ID #12700720, Lorrie Toler, Keller Williams Infinity. MRED as distributed by MLS GRID
 - $399,5003 bd2 ba2.4k sqft407 Ottawa St, Morris, IL 60450Active
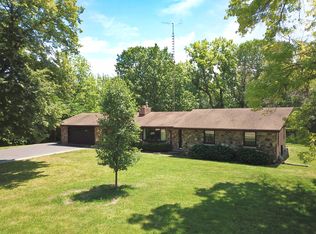 MLS ID #12667460, Shawn Hornsby, Century 21 Coleman-Hornsby. MRED as distributed by MLS GRID
 - $459,0004 bd3 ba2.2k sqft6035 Northern Dr, Morris, IL 60450Active
 MLS ID #12700511, Jenna Covey, Lori Bonarek Realty. MRED as distributed by MLS GRID
 - $315,0002 bd2 ba1.5k sqft(Undisclosed Address), Shorewood, IL 60404NewMLS ID #12712185, Michelle Carr, eXp Realty. MRED as distributed by MLS GRID
- $324,9003 bd2 ba1.3k sqft538 N School St, Braidwood, IL 60408Price ChangeMLS ID #12698009, Nicholas Madison, Coldwell Banker Real Estate Group. MRED as distributed by MLS GRID
- $350,0003 bd2 ba1.4k sqft26004 Willow Ln, Wilmington, IL 60481ActiveMLS ID #12682459, Manuel Galindo, Coldwell Banker Real Estate Group. MRED as distributed by MLS GRID
- $364,9993 bd3 ba2.4k sqft999 W Cermak Rd, Braidwood, IL 60408NewMLS ID #12712938, Lorrie Toler, Keller Williams Infinity. MRED as distributed by MLS GRID
- $349,9005 bd4 ba2.1k sqft605 East St, Mazon, IL 60444ActiveMLS ID #12373065, Andrew Cook, Coldwell Banker Real Estate Group. MRED as distributed by MLS GRID
- $340,0003 bd2 ba1.7k sqft105 W Oak St, Coal City, IL 60416ActiveMLS ID #12529499, Lori A Bonarek, ABR,AHWD,E-PRO,PSA,SFR,SRS, Lori Bonarek Realty. MRED as distributed by MLS GRID
- $364,9003 bd3 ba2k sqft1963 Taller Rd, Morris, IL 60450Price ChangeMLS ID #12676922, Melissa Vanasdlen, Protech Realty. MRED as distributed by MLS GRID
- $355,0003 bd3 ba1.8k sqft878 W Kennedy Rd, Braidwood, IL 60408ActiveMLS ID #12686619, Lori A Bonarek, ABR,AHWD,E-PRO,PSA,SFR,SRS, Lori Bonarek Realty. MRED as distributed by MLS GRID
- $362,5004 bd2 ba1.6k sqft201 Laura Ave, Shorewood, IL 60404ActiveMLS ID #12701955, Elizabeth Behling, Redfin Corporation. MRED as distributed by MLS GRID
- $374,9004 bd3 ba2.4k sqft633 Briarcliff Dr, Minooka, IL 60447NewMLS ID #12709588, Sara Macak, Real Broker, LLC. MRED as distributed by MLS GRID
- $349,9004 bd3 ba2k sqft25012 S Fryer St, Channahon, IL 60410Re-activatedMLS ID #12700882, Ryan Cherney, Circle One Realty. MRED as distributed by MLS GRID
- $374,9003 bd3 ba2k sqft1971 Taller Rd, Morris, IL 60450ActiveMLS ID #12674402, Melissa Vanasdlen, Protech Realty. MRED as distributed by MLS GRID
- $284,9003 bd2 ba2.2k sqft218 W South St, Dwight, IL 60420Price ChangeMLS ID #12640051, Stephanie Sarff, Advantage Realty, Inc.. MRED as distributed by MLS GRID
- $359,0003 bd3 ba1.8k sqft24253 S Edwin Dr, Channahon, IL 60410Price ChangeMLS ID #12683767, Lorrie Toler, Keller Williams Infinity. MRED as distributed by MLS GRID
- $460,0004 bd3 ba2k sqft723 O'Toole Dr, Minooka, IL 60447NewMLS ID #12712187, Raquel Goggin, CSC, Goggin Real Estate LLC. MRED as distributed by MLS GRID
- $375,0005 bd3 ba1.8k sqft1119 Cathy Dr, Joliet, IL 60431ActiveMLS ID #12709097, Sarah Lewis, HomeSmart Connect LLC. MRED as distributed by MLS GRID
