Skip main navigation
Closed
  • $345,000

    180 Wimberly Way, Powder Springs, GA 30127

    3beds
    1,772sqft
    Single Family Residence, Residential
    Built in 1991
    1.14 Acres Lot
    $341,200 Zestimate®
    $195/sqft
    $1,958 Estimated rent

    Home value

    $341,200

    $307,000 - $379,000

    $1,958/mo

    Zestimate® history
    Loading
    Loading...

    Owner options

    List your home for rent

    $1,958/mo

    Rent Zestimate®

    Find your next renter with Zillow Rental Manager. Plus, with online applications, you can quickly screen prospective tenants – for free.

    Learn more

    $1,958/mo

    Rent Zestimate®

    Refinance and save

    $2,118/mo

    Est. payment

    Refinancing to a lower rate could help reduce your monthly payments and save thousands over the life of the loan.

    See today's rates

    $2,118/mo

    Est. payment

    Explore your selling options

    Work with a Zillow partner agent

    Leverage their expertise and Zillow's premium Showcase listings to get your home seen by more buyers.

    Get started

    List with your own agent

    Get your home in front of millions of buyers by listing it on Zillow.

    Learn how to do it

    Sell it yourself

    Take full control of how buyers see your home on Zillow by listing For Sale by Owner (FSBO).

    List your home

    What's special

    Wood-burning fireplaceEpoxy floorsFenced backyardCrown moldingHardwood floorsLarge covered front porchStainless steel appliances
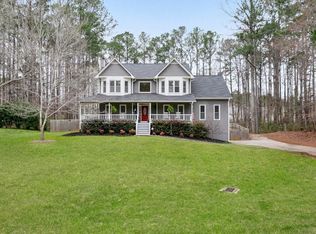
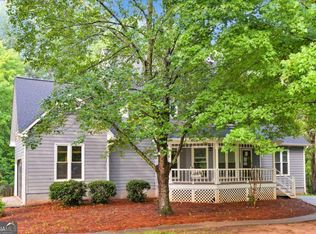
    Nestled in a peaceful, well-established neighborhood, this beautiful home has so much to offer. Enjoy relaxing on the large covered front porch that wraps around to the side, perfect for morning coffee or evening gatherings. Inside, hardwood floors flow throughout the main level, accented by elegant crown molding and a cozy wood-burning fireplace. The kitchen features stainless steel appliances, granite countertops, and plenty of workspace. The primary suite on the main level offers LVP flooring, a spacious bath with double vanity, tile floors, a separate soaking tub and large walk-in shower. Upstairs are two oversized bedrooms and a full bathroom, offering plenty of space for family or guests. The finished portion of the basement includes its own heating and cooling system and a bar area—ideal for entertaining or additional living space. Outside, you’ll find a recently upgraded back porch overlooking a fenced backyard, with the property line extending into the private wooded area beyond. A 36x30 insulated shop with heating, cooling, and epoxy floors provides endless opportunities for work or hobbies. Additional highlights include all HVAC systems less than six years old and a newly upgraded seven-chamber septic tank. This home perfectly blends charm, functionality, and potential—ready to welcome its next owner. **Professional photos will be added 10/21/25**

    Zillow last checked:

    Listing updated:

    Listed by:

    MARK SPAIN,

    Mark Spain Real Estate,

    Megan Johnson,

    Mark Spain Real Estate

    Bought with:

    Danyale Kelly, 410567

    Hester Group REALTORS

    Source: FMLS GA,MLS#: 7667891MLS Logo

    Facts & features

    Interior

    Bedrooms & bathrooms
    • Bedrooms: 3
    • Bathrooms: 3
    • Full bathrooms: 2
    • 1/2 bathrooms: 1
    • Main level bathrooms: 1
    • Main level bedrooms: 1
    Rooms
    • Room types: Bathroom, Bedroom, Bonus Room, Family Room, Master Bathroom, Master Bedroom
    Primary bedroom
    • Features: Master on Main
    • Level: Master on Main
    Bedroom
    • Features: Master on Main
    Primary bathroom
    • Features: Double Vanity, Separate Tub/Shower
    Dining room
    • Features: Open Concept
    Kitchen
    • Features: Cabinets Stain, Pantry
    Heating
    • Central, Electric, Other
    Cooling
    • Ceiling Fan(s), Central Air, Other
    Appliances
    • Included: Dishwasher, Microwave, Refrigerator
    • Laundry: In Basement, Laundry Room, Main Level
    Features
    • Crown Molding, Double Vanity, High Speed Internet, Tray Ceiling(s), Walk-In Closet(s)
    • Flooring: Carpet, Hardwood, Laminate, Luxury Vinyl
    • Windows: None
    • Basement: Finished,Partial,Unfinished
    • Number of fireplaces: 1
    • Fireplace features: Family Room
    • Common walls with other units/homes: No Common Walls
    Interior area
    • Total structure area: 1,772
    • Total interior livable area: 1,772 sqft
    • Finished area above ground: 1,772
    • Finished area below ground: 596

    Property

    Parking
    • Total spaces: 2
    • Parking features: Attached, Driveway, Garage
    • Attached garage spaces: 2
    • Has uncovered spaces: Yes
    Accessibility
    • Accessibility features: None
    Features
    • Levels: Two
    • Stories: 2
    • Patio & porch: Deck, Front Porch, Wrap Around
    • Exterior features: Private Yard, Storage, No Dock
    • Pool features: None
    • Spa features: None
    • Fencing: Back Yard,Fenced
    • Has view: Yes
    • View description: Other
    • Waterfront features: None
    • Body of water: None
    Lot
    • Size: 1.14 Acres
    • Dimensions: 125x378x162x334
    • Features: Back Yard, Front Yard, Landscaped, Level, Private, Wooded
    Details
    • Additional structures: None
    • Parcel number: 028875
    • Other equipment: None
    • Horse amenities: None

    Construction

    Type & style
    • Home type: SingleFamily
    • Architectural style: Traditional
    • Property subtype: Single Family Residence, Residential
    Materials
    • Other
    • Foundation: Slab
    • Roof: Other
    Condition
    • Resale
    • New construction: No
    • Year built: 1991

    Utilities & green energy

    • Electric: None
    • Sewer: Public Sewer
    • Water: Public
    • Utilities for property: Cable Available, Electricity Available, Natural Gas Available, Phone Available, Sewer Available, Underground Utilities, Water Available
    Green energy
    • Energy efficient items: None
    • Energy generation: None

    Community & HOA

    Community
    • Features: None
    • Security: Fire Alarm, Smoke Detector(s)
    • Subdivision: Willowick
    HOA
    • Has HOA: No
    • Services included: Maintenance Grounds
    Location
    • Region: Powder Springs

    Financial & listing details

    • Price per square foot: $195/sqft
    • Tax assessed value: $378,000
    • Annual tax amount: $4,136
    • Date on market: 10/17/2025
    • Cumulative days on market: 10 days
    • Electric utility on property: Yes
    • Road surface type: None

    Price history

    DateEventPrice
    12/2/2025Sold$345,000-1.4%$195/sqft
    Source: FMLS GA #7667891 Report a problem
    10/28/2025Pending sale$350,000$198/sqft
    Source: GAMLS #10627364 Report a problem
    10/18/2025Listed for sale$350,000+103.5%$198/sqft
    Source: GAMLS #10627364 Report a problem
    1/29/2016Sold$172,000+4.2%$97/sqft
    Source: FMLS GA #5618933 Report a problem
    4/16/2015Sold$165,000+37.5%$93/sqft
    Source: FMLS GA #5398388 Report a problem
    8/12/2011Sold$120,000+11.6%$68/sqft
    Source: Public Record Report a problem
    6/24/2010Sold$107,518-25.8%$61/sqft
    Source: Public Record Report a problem
    1/4/2000Sold$144,900$82/sqft
    Source: Public Record Report a problem

    Public tax history

    YearProperty taxesTax assessment
    2025$3,681 -12.8%$151,200 -10.8%
    2024$4,223 +16.7%$169,512 +20%
    2023$3,617 +10.4%$141,284 +23.2%
    2022$3,277 +14%$114,636 +16.2%
    2021$2,875 +12.8%$98,644 +14.1%
    2020$2,549 +10.4%$86,448 +11.7%
    2018$2,308 +14%$77,412 +7.8%
    2017$2,024 +1.6%$71,840 +9%
    2016$1,993 $65,900 +20.2%
    2015$1,993 $54,836 +63.4%
    2014-- $33,560 +21.1%
    2013$1,001 $27,720
    2012-- --
    2011-- --
    2010-- --
    2009-- $55,560 -9.4%
    2008-- $61,304 -3.8%
    2007-- $63,712 +0%
    2006-- $63,704 -1.1%
    2005-- $64,416 +18.9%
    2004-- $54,164 -4.3%
    2003-- $56,604 +1.2%
    2002-- $55,944 +15.3%
    2001-- $48,532
    Find assessor info on the county website

    Neighborhood: 30127

    Nearby schools

    GreatSchools rating
    Schools provided by the listing agent
    • Elementary: Hal Hutchens
    • Middle: Irma C. Austin
    • High: Hiram

    Source: FMLS GA. This data may not be complete. We recommend contacting the local school district to confirm school assignments for this home.

    Get a cash offer in 3 minutes
    Find out how much your home could sell for in as little as 3 minutes with a no-obligation cash offer.
    Estimated market value
    $341,200
    Get a cash offer in 3 minutes
    Find out how much your home could sell for in as little as 3 minutes with a no-obligation cash offer.
    Estimated market value
    $341,200