Beautiful custom-built home featuring an open floor plan with 2,046sqft of thoughtfully designed living space situated on a spacious 1-acre lot. Enjoy relaxing mornings and evenings on the covered front and back porches. The inviting layout includes a spacious dining room and a stunning kitchen complete with custom cabinetry, granite countertops, double oven, a cooktop, and a large island offering abundant storage and workspace. The generously sized bedrooms provide comfort for the whole family, while the large primary suite features elegant tray ceilings. The primary bath is designed for luxury and convenience with separate his/hers closets, a 5' x 6' tiled shower, a large vanity, and built-in cabinetry for additional storage. Step outside to your own private backyard oasis featuring a covered porch and a firepit area perfect for entertaining friends and family. An oversized garage provides plenty of room for vehicles, storage, or a workshop. This exceptional home has so much to offer-schedule your showing today!
Pending
Price cut: $10K (8/23)
$355,000
180 Woodland Trail Rd, Cochran, GA 31014
3beds
2,046sqft
Single Family Residence
Built in 2018
1 Acres Lot
$348,100 Zestimate®
$174/sqft
$-- HOA
What's special
Open floor planInviting layoutPrivate backyard oasisSpacious dining roomLarge vanityGranite countertopsCovered porch
- 113 days
- 133
- 2
Zillow last checked:
Listing updated:
Listed by:
Rachel Jones 361-827-5647,
Southern Elite Realtors of Georgia
Source: GAMLS,MLS#: 10786989
Facts & features
Interior
Bedrooms & bathrooms
- Bedrooms: 3
- Bathrooms: 2
- Full bathrooms: 2
- Main level bathrooms: 2
- Main level bedrooms: 3
Rooms
- Room types: Laundry
Kitchen
- Features: Kitchen Island, Solid Surface Counters
Heating
- Central, Electric
Cooling
- Ceiling Fan(s), Central Air, Heat Pump
Appliances
- Included: Cooktop, Dishwasher, Double Oven, Electric Water Heater, Microwave, Refrigerator
- Laundry: In Hall
Features
- Double Vanity, High Ceilings, Master On Main Level, Separate Shower, Split Bedroom Plan, Tile Bath, Tray Ceiling(s), Walk-In Closet(s)
- Flooring: Laminate, Tile
- Basement: None
- Attic: Pull Down Stairs
- Has fireplace: No
Interior area
- Total structure area: 2,046
- Total interior livable area: 2,046 sqft
- Finished area above ground: 2,046
- Finished area below ground: 0
Property
Parking
- Parking features: Attached, Garage, Garage Door Opener
- Has attached garage: Yes
Features
- Levels: One
- Stories: 1
Lot
- Size: 1 Acres
- Features: Level
Details
- Parcel number: B36 115
Construction
Type & style
- Home type: SingleFamily
- Architectural style: Other
- Property subtype: Single Family Residence
Materials
- Brick, Vinyl Siding
- Roof: Composition
Condition
- Resale
- New construction: No
- Year built: 2018
Utilities & green energy
- Sewer: Septic Tank
- Water: Well
- Utilities for property: Electricity Available, High Speed Internet
Community & HOA
Community
- Features: None
- Subdivision: Woodlands
HOA
- Has HOA: No
- Services included: None
Location
- Region: Cochran
Financial & listing details
- Price per square foot: $174/sqft
- Tax assessed value: $341,300
- Annual tax amount: $3,309
- Date on market: 6/16/2026
- Cumulative days on market: 113 days
- Listing agreement: Exclusive Right To Sell
- Listing terms: Cash,Conventional,FHA,USDA Loan,VA Loan
- Electric utility on property: Yes
Estimated market value
$348,100
$331,000 - $366,000
$2,017/mo
Price history
| Date | Event | Price |
|---|---|---|
| 9/10/2026 | Pending sale | $355,000$174/sqft |
Source:  GAMLS #10786989 Report a problem GAMLS #10786989 Report a problem | ||
| 9/10/2026 | Contingent | $355,000$174/sqft |
Source: CGMLS #263534 Report a problem | ||
| 8/23/2026 | Price change | $355,000-2.7%$174/sqft |
Source: GAMLS #10786989 Report a problem | ||
| 7/20/2026 | Price change | $365,000-2.7%$178/sqft |
Source: CGMLS #263534 Report a problem | ||
| 6/9/2026 | Listed for sale | $375,000$183/sqft |
Source: CGMLS #263534 Report a problem | ||
| 6/8/2026 | Listing removed | -- |
Source: Owner Report a problem | ||
| 6/2/2026 | Listed for sale | $375,000+2486.2%$183/sqft |
Source: Owner Report a problem | ||
| 10/10/2018 | Sold | $14,500$7/sqft |
Source: Public Record Report a problem | ||
Public tax history
| Year | Property taxes | Tax assessment |
|---|---|---|
| 2025 | $3,309 | $136,520 +8.1% |
| 2024 | $3,309 -0.4% | $126,240 |
| 2023 | $3,323 +9.1% | $126,240 +12.8% |
| 2022 | $3,046 +11.1% | $111,960 +18.9% |
| 2021 | $2,743 -0.2% | $94,200 |
| 2020 | $2,748 +228.3% | $94,200 +228.4% |
| 2019 | $837 +691.2% | $28,687 +4.3% |
| 2018 | $106 -0.1% | $27,512 +664.2% |
| 2017 | $106 | $3,600 |
| 2016 | -- | $3,600 |
| 2015 | -- | $3,600 -40% |
| 2014 | -- | $6,000 |
| 2012 | -- | -- |
| 2010 | -- | -- |
| 2009 | -- | -- |
Find assessor info on the county website
Monthly payment
Est. payment
Payment breakdown
Explore the cost of this home by adjusting the details. Changes won't be saved.Climate risks
Neighborhood: 31014
Nearby schools
Schools provided by the listing agent
- Elementary: Bleckley
- Middle: Bleckley
- High: Bleckley
Source: GAMLS. This data may not be complete. We recommend contacting the local school district to confirm school assignments for this home.

Similar homes
- $310,0003 bd2 ba1.9k sqft142 Honeysuckle Trce, Cochran, GA 31014Active

 MLS ID #10847255, Chelsea Edenfield, Landmark Realty. GAMLS
 - $329,0004 bd3 ba1.8k sqft102 Redwood Dr, Cochran, GA 31014New Construction
 MLS ID #265972, Laura Branham. CGMLS
 - $324,9004 bd2 ba2.2k sqft175 Wood Oak Cir, Cochran, GA 31014New Construction
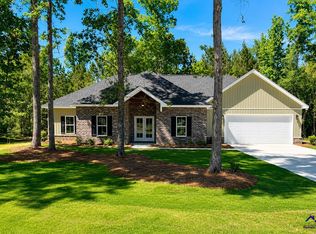 MLS ID #261262, Joe Meadows Jr.. CGMLS
 - $315,0003 bd2 ba1.7k sqft160 Wood Oak Cir, Cochran, GA 31014Active
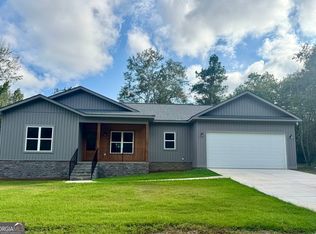 MLS ID #10853953, Cindy Durden, Arise Realty Group, LLC. GAMLS
 - $260,0002 bd3 ba1.4k sqft179 Village Cir, Cochran, GA 31014ActiveMLS ID #10854130, Gwendoline Arnold Hutchinson, Southern Elite Realtors of Georgia. GAMLS
- $239,9003 bd3 ba1.9k sqft169 W Dykes St, Cochran, GA 31014ActiveMLS ID #10786460, Henry Jay, eXp Realty. GAMLS
- $199,9003 bd2 ba1.6k sqft114 Miles Rd, Cochran, GA 31014ActiveMLS ID #10805645, Brecia Craig, Southern Classic Realtors. GAMLS
- $228,9003 bd2 ba1.7k sqft240 E Peter St, Cochran, GA 31014ActiveMLS ID #10786084, Genevieve L Howell, Red Dirt Land & Home Realty. GAMLS
- $189,0003 bd2 ba1.5k sqft433 State Highway 26 E, Cochran, GA 31014ActiveMLS ID #10798674, Shirley Thomas, Thomas Realty. GAMLS
- $229,5004 bd2 ba1.9k sqft1222 Bowers Cemetery Rd, Cochran, GA 31014ActiveMLS ID #10821944, Donna W Harmon, Wright Way Real Estate Services. GAMLS
- $349,9004 bd3 ba2.4k sqft414 Park Lane Dr, Dexter, GA 31019ActiveMLS ID #10826554, Lehman O Routh, Routh Realtors, LLC. GAMLS
- $350,0004 bd2 ba2.3k sqft2808 State Highway 117, Cadwell, GA 31009ActiveMLS ID #10826610, Michelle Baird, Chelle Realty. GAMLS
