Skip main navigation
Pending
  • $317,000

    1800 Carl Rd, Columbia, SC 29210

    5beds
    3,092sqft
    : 
    $1,982/mo
    Get pre-qualified
    Single Family Residence
    Built in 1961
    0.47 Acres Lot
    $317,400 Zestimate®
    $103/sqft
    $-- HOA

    What's special

    All-brick homeBeautifully updated kitchen
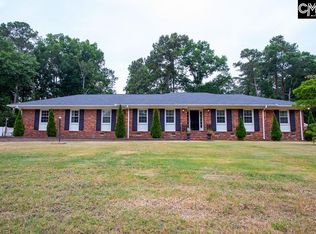
    Beautifully maintained all-brick home featuring over 3,000 square feet of comfortable living space in the established Elm Abode neighborhood. This spacious 5-bedroom, 3-bath home combines timeless charm with modern efficiency, featuring paid-for solar panels that help reduce monthly utility costs and provide long-term savings.Step inside to a flexible layout designed to accommodate every stage of life, with multiple living and gathering spaces perfect for entertaining, working from home, or simply enjoying time with family. The beautifully updated kitchen provides generous prep space and abundant storage, making everyday cooking and hosting effortless.The finished basement expands your living options, providing the ideal space for a media room, home gym, playroom, guest suite, or private office. Spacious bedrooms provide comfort and privacy, while durable flooring throughout makes daily living both stylish and low-maintenance.Outside, the oversized backyard invites everything from weekend barbecues and outdoor games to gardening and relaxing under the shade of mature trees. The gated driveway and detached garage/workshop provide secure parking, extra storage, and endless possibilities for hobbies, recreational vehicles, or a home workshop.Conveniently located near shopping, dining, schools, and major commuter routes, this move-in-ready home delivers the space, flexibility, and energy-efficient features today's buyers are looking for, all in an established neighborhood you'll love coming home to. Disclaimer: CMLS has not reviewed and, therefore, does not endorse vendors who may appear in listings.
    16 days
    |
    1,042
    |
    77
    |

    Zillow last checked:

    Listing updated:

    Listed by:

    Brad Borden bradb@thedowningteam.com,

    Keller Williams The Downing Group

    Source: Consolidated MLS,MLS#: 638257MLS Logo

      Facts & features

      Interior

      Bedrooms & bathrooms
      • Bedrooms: 5
      • Bathrooms: 3
      • Full bathrooms: 3
      • Main level bathrooms: 2
      Primary bedroom
      • Features: Bath-Private, Closet-Private, Floors-Hardwood
      • Level: Main
      Bedroom 2
      • Features: Ceiling Fan(s), Floors-Hardwood
      Bedroom 3
      • Features: Bath-Shared, Ceiling Fan(s), Closet-Private, Floors-Hardwood
      • Level: Main
      Bedroom 4
      • Features: Bath-Private
      • Level: Main
      Bedroom 5
      • Level: Lower
      Dining room
      • Features: Floors-Hardwood
      • Level: Main
      Great room
      • Level: Basement
      Kitchen
      • Features: Eat-in Kitchen, Granite Counters, Floors-Tile, Backsplash-Other, Cabinets-Painted
      Living room
      • Features: Floors-Hardwood, Fireplace
      • Level: Main
      Heating
      • Electric, Heat Pump 1st Lvl, Heat Pump 2nd Lvl
      Cooling
      • Central Air
      Appliances
      • Included: Free-Standing Range, Disposal, Microwave Built In
      • Laundry: Laundry Closet
      Features
      • Flooring: Hardwood, Tile
      • Basement: Crawl Space
      • Has fireplace: Yes
      • Fireplace features: Gas Log-Natural
      Interior area
      • Total structure area: 3,092
      • Total interior livable area: 3,092 sqft

      Property

      Parking
      • Total spaces: 10
      • Parking features: Detached Carport
      • Has carport: Yes
      Features
      • Stories: 1
      • Fencing: Rear Only Brick
      Lot
      • Size: 0.47 Acres
      Details
      • Parcel number: 074090435

      Construction

      Type & style
      • Home type: SingleFamily
      • Architectural style: Ranch
      • Property subtype: Single Family Residence
      Materials
      • Brick-All Sides-AbvFound
      Condition
      • New construction: No
      • Year built: 1961

      Utilities & green energy

      • Sewer: Septic Tank
      • Water: Public
      • Utilities for property: Electricity Connected
      Green energy
      • Energy generation: Solar

      Community & HOA

      Community
      • Subdivision: ELM ABODE
      HOA
      • Has HOA: No
      Location
      • Region: Columbia

      Financial & listing details

      • Price per square foot: $103/sqft
      • Tax assessed value: $180,000
      • Annual tax amount: $1,534
      • Date on market: 7/9/2026
      • Listing agreement: Exclusive Right To Sell
      • Road surface type: Paved

        Estimated market value

        $317,400

        $302,000 - $333,000

        $2,375/mo

        Price history

        DateEventPrice
        7/25/2026Pending sale$317,000$103/sqft
        Source: Consolidated MLS #638257 Report a problem
        7/10/2026Contingent$317,000$103/sqft
        Source: Consolidated MLS #638257 Report a problem
        7/9/2026Listed for sale$317,000+21.9%$103/sqft
        Source: Consolidated MLS #638257 Report a problem
        3/28/2022Sold$260,000+4%$84/sqft
        Source: Public Record Report a problem
        2/25/2022Listed for sale$250,000+38.9%$81/sqft
        Source: Consolidated MLS #535461 Report a problem
        12/18/2018Sold$180,000-5.3%$58/sqft
        Source: Public Record Report a problem
        9/16/2018Price change$190,000-4%$61/sqft
        Source: Medley Realty LLC #445112 Report a problem
        6/7/2018Price change$198,000-12%$64/sqft
        Source: Medley Realty LLC #445112 Report a problem
        4/7/2018Listed for sale$225,000+60.7%$73/sqft
        Source: Medley Realty LLC #445112 Report a problem
        7/21/2016Sold$140,000-17.2%$45/sqft
        Source: Public Record Report a problem
        7/16/2016Listed for sale$169,000$55/sqft
        Source: Coldwell Banker Residential Brokerage - Lexington East #401356 Report a problem
        6/13/2016Listing removed$169,000$55/sqft
        Source: Coldwell Banker Residential Brokerage - Lexington East #401356 Report a problem
        5/20/2016Listed for sale$169,000-3.4%$55/sqft
        Source: Coldwell Banker United, Realtors - Lexington East #401356 Report a problem
        10/14/2015Listing removed$175,000$57/sqft
        Source: Twitty Realty #386890 Report a problem
        10/24/2014Price change$175,000-12.1%$57/sqft
        Source: Twitty Realty #353309 Report a problem
        6/19/2014Price change$199,000-11.6%$64/sqft
        Source: Twitty Realty #353309 Report a problem
        4/25/2014Listed for sale$225,000$73/sqft
        Source: Twitty Realty #353309 Report a problem

        Public tax history

        YearProperty taxesTax assessment
        2022$1,534 -0.6%$7,200
        2021$1,543 -1.7%$7,200
        2020$1,570 +1.3%$7,200
        2019$1,550 +23.4%$7,200 +28.6%
        2018$1,256 $5,600
        2017$1,256 +2.3%$5,600 -9.7%
        2016$1,228 -7.5%$6,200
        2015$1,327 +2.9%$6,200 -96%
        2014$1,290 +3.2%$155,000 +2400%
        2013$1,250 $6,200 -20.6%
        2012-- $7,810
        2011-- $7,810
        2010-- $7,810
        2009-- $7,810 +9.7%
        2008-- $7,120
        2007-- $7,120
        2006-- $7,120
        2005-- $7,120 +25.1%
        2004-- $5,690
        2003-- $5,690
        2002-- $5,690
        2000-- $5,690
        Find assessor info on the county website

        Monthly payment

        Est. payment

        Payment breakdown

        Explore the cost of this home by adjusting the details. Changes won't be saved.
        All calculations are estimates and provided by Zillow, Inc. for informational purposes only. Actual amounts may vary.
        HOA fees may include property taxes on listings classified as Co-Ops. Contact the listing agent and/or owner for fee details.
        Mortgage interest rates are dependent on a number of factors, including credit score, down payment, and repayment length. Interest rate data provided by Zillow Group Marketplace, Inc. as of 1/1/1970 from various mortgage lenders with which we have lead or other similar arrangements; the Estimated Payment is an average of those rates.
        See how much you could borrow to make a competitive offer.

        Climate risks

        Neighborhood: Saint Andrews

        Getting around

        42 / 100
        Car-Dependent
        29 / 100
        Some Transit
        25 / 100
        Somewhat Bikeable

        Nearby schools

        GreatSchools rating
        Schools provided by the listing agent
        • Elementary: Rhame
        • Middle: St Andrews
        • High: Columbia
        • District: Richland One

        Source: Consolidated MLS. This data may not be complete. We recommend contacting the local school district to confirm school assignments for this home.

        A local agent can set up tours, give advice and negotiate with sellers.

        Browse local experts

        Similar homes