Skip main navigation
For sale
  • Listed by: Tower Agency
    $345,900

    1800 E Old Ranch Rd APT 115, Colton, CA 92324

    2beds
    880sqft
    : Get pre-qualified
    Condominium
    Built in 1986
    -- sqft lot
    $346,000 Zestimate®
    $393/sqft
    $478/mo HOA

    What's special

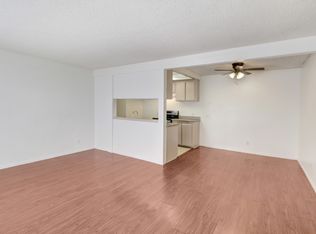
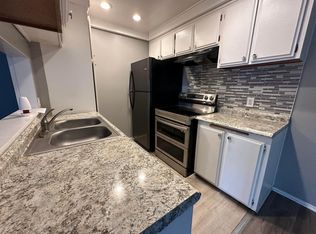
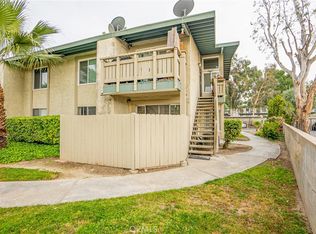
    Welcome to this BEAUTIFUL 2-Bedroom, 2-Bath lower-level Condo offering style, comfort, and convenience in a desirable gated community. Enjoy a bright, open-concept layout featuring modern finishes and timeless appeal. The kitchen stands out with light sage green cabinets, quartz countertops, stainless steel appliances, and farmhouse-inspired accents. Both bathrooms include tasteful designer details with tiled showers, granite countertops, and updated vanities. Additional features include laminate wood flooring, recessed lighting, ceiling fans, wood shutters, and fresh neutral paint throughout plus inside laundry. Relax or entertain in your private patio yard, a rare find that adds extra outdoor living space. This move-in-ready home also includes an assigned parking space and access to community amenities. Ideally located just minutes from Loma Linda Hospital, shopping, dining, and major freeways. Don’t miss the chance to make this beautiful condo your new home! FHA-approved community!!
    206 days
    |
    191
    |
    16
    |

    Zillow last checked:

    Listing updated:

    Listing Provided by:

    OLGA NUNEZ DRE #01841984 714-200-6880,

    Tower Agency

    Source: CRMLS,MLS#: IV26096255MLS LogoOriginating MLS: California Regional MLS

    Tour with a local agent

      Facts & features

      Interior

      Bedrooms & bathrooms
      • Bedrooms: 2
      • Bathrooms: 2
      • Full bathrooms: 2
      • Main level bathrooms: 2
      • Main level bedrooms: 2
      Rooms
      • Room types: Bedroom, Living Room, Other
      Bedroom
      • Features: All Bedrooms Down
      Bathroom
      • Features: Bathtub, Dual Sinks, Granite Counters, Separate Shower
      Kitchen
      • Features: Quartz Counters, Remodeled, Updated Kitchen
      Other
      • Features: Walk-In Closet(s)
      Heating
      • Central
      Cooling
      • Central Air
      Appliances
      • Included: Dishwasher, Gas Range, Microwave, Dryer, Washer
      • Laundry: Laundry Closet
      Features
      • Breakfast Bar, Ceiling Fan(s), Quartz Counters, Recessed Lighting, All Bedrooms Down, Walk-In Closet(s)
      • Doors: Sliding Doors
      • Windows: Blinds, Shutters
      • Has fireplace: No
      • Fireplace features: None
      • Common walls with other units/homes: 2+ Common Walls
      Interior area
      • Total interior livable area: 880 sqft

      Property

      Parking
      • Total spaces: 1
      • Parking features: Assigned, Detached Carport
      • Carport spaces: 1
      Features
      • Levels: One
      • Stories: 1
      • Entry location: lower level
      • Patio & porch: Patio
      • Pool features: Association
      • Spa features: None
      • Has view: Yes
      • View description: None
      Lot
      • Size: 880 Square Feet
      Details
      • Parcel number: 0164365630000
      • Special conditions: Standard

      Construction

      Type & style
      • Home type: Condo
      • Architectural style: See Remarks
      • Property subtype: Condominium
      • Attached to another structure: Yes
      Condition
      • New construction: No
      • Year built: 1986

      Utilities & green energy

      • Sewer: Public Sewer
      • Water: Public
      • Utilities for property: Electricity Connected, Natural Gas Connected

      Community & HOA

      Community
      • Features: Sidewalks, Gated
      • Security: Gated Community
      HOA
      • Has HOA: Yes
      • Amenities included: Pool
      • HOA fee: $478 monthly
      • HOA name: Countrywood Estates
      • HOA phone: 626-967-7921
      Location
      • Region: Colton

      Financial & listing details

      • Price per square foot: $393/sqft
      • Tax assessed value: $336,600
      • Annual tax amount: $4,184
      • Date on market: 5/4/2026
      • Cumulative days on market: 207 days
      • Listing terms: Cash to New Loan,Conventional,FHA
      • Inclusions: Washer/Dryer
      Get pre-qualifiedBe ready to make an offer.
      Connect with an agentGet info on this home, tour, and more.
      Calculate monthly paymentSee if you can afford this home.

        Estimated market value

        $346,000

        $329,000 - $363,000

        $1,969/mo

        Price history

        DateEventPrice
        5/5/2026Listed for sale$345,900+4.8%$393/sqft
        Source: CRMLS #IV26096255 Report a problem
        4/25/2024Sold$330,000+1.7%$375/sqft
        Source: CRMLS #CV24057003 Report a problem
        4/5/2024Pending sale$324,500$369/sqft
        Source: CRMLS #CV24057003 Report a problem
        3/21/2024Listed for sale$324,500+42%$369/sqft
        Source: CRMLS #CV24057003 Report a problem
        8/20/2021Listing removed--
        Source: Zillow Rental Manager Report a problem
        8/13/2021Price change$1,800+89.5%$2/sqft
        Source: Zillow Rental Manager Report a problem
        6/2/2021Sold$228,500+145.7%$260/sqft
        Source: Public Record Report a problem
        5/25/2016Sold$93,000-1.1%$106/sqft
        Source: Public Record Report a problem
        4/21/2016Pending sale$94,000$107/sqft
        Source: TARBELL REALTORS RVSD #IV16076513 Report a problem
        4/14/2016Price change$94,000-0.5%$107/sqft
        Source: TARBELL REALTORS RVSD #IV16076513 Report a problem
        4/7/2016Listed for sale$94,500$107/sqft
        Source: TARBELL REALTORS RVSD #IV15224243 Report a problem
        1/2/2016Pending sale$94,500$107/sqft
        Source: TARBELL REALTORS RVSD #IV15224243 Report a problem
        10/13/2015Listed for sale$94,500+28.6%$107/sqft
        Source: TARBELL REALTORS RVSD #IV15224243 Report a problem
        4/10/2012Listed for rent$950$1/sqft
        Source: GoSection8.com Report a problem
        12/27/1994Sold$73,500$84/sqft
        Source: Public Record Report a problem

        Public tax history

        YearProperty taxesTax assessment
        2025$4,184 +42.6%$336,600 +38.8%
        2024$2,935 -0.3%$242,485 +2%
        2023$2,943 +1.4%$237,731 +2%
        2022$2,901 +37.2%$233,070 +37.1%
        2021$2,115 +59.5%$170,000 +69.3%
        2020$1,326 +2.8%$100,397 +2%
        2019$1,290 +1.6%$98,428 +2%
        2018$1,269 +3.6%$96,498 +2%
        2017$1,225 $94,606 +44.9%
        2016$1,225 +38.2%$65,271 +1.5%
        2015$886 +3.3%$64,290 +2%
        2014$858 $63,030 +14.6%
        2013-- $55,000 -10.6%
        2012-- $61,515 +2%
        2011-- $60,309 +0.8%
        2010-- $59,858 -37.6%
        2009-- $95,867 +2%
        2008-- $93,987 +2%
        2007-- $92,144 +2%
        2006-- $90,338 +2%
        2005-- $88,567 +2%
        2004-- $86,830 +1.9%
        2003-- $85,239 +2%
        2002-- $83,568 +2%
        2001-- $81,930 +2%
        2000-- $80,324

        Find assessor info on the county website

        Monthly payment

        Est. payment

          Payment breakdown

          Explore the cost of this home by adjusting the details. Changes won't be saved.
          All calculations are estimates and provided by Zillow, Inc. for informational purposes only. Actual amounts may vary.
          HOA fees may include property taxes on listings classified as Co-Ops. Contact the listing agent and/or owner for fee details.
          Mortgage interest rates are dependent on a number of factors, including credit score, down payment, and repayment length. Interest rate data provided by Zillow Group Marketplace, Inc. as of 1/1/1970 from various mortgage lenders with which we have lead or other similar arrangements; the Estimated Payment is an average of those rates.
          See how much you could borrow to make a competitive offer.

          Climate risks

          Neighborhood: 92324

          Getting around

          65 / 100
          Somewhat Walkable
          33 / 100
          Some Transit
          51 / 100
          Bikeable

          Nearby schools

          GreatSchools rating

          A local agent can set up tours, give advice and negotiate with sellers.

          Browse local experts

          Similar homes

          Skip to the end of the carouselSkip to the beginning of the carousel
              • Local buyer's agents are ready to help