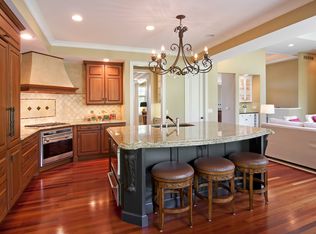
Welcome to a home where every day feels a little more relaxed. Nestled within the gated Bearpath community, this beautifully updated walkout offers the perfect blend of comfort and convenience. Enjoy peaceful views of the wetland area from the screened porch, entertain on the spacious cedar deck, or unwind on the paver patio and hot tub below. Inside, the open main level is designed for gathering, with a beautifully refreshed kitchen, inviting great room, formal dining room, dedicated home office, and convenient main-level laundry. Upstairs, the private owner's suite is joined by two additional bedrooms, all with walk-in closets. The walkout lower level expands your living space with a spacious recreation room, wet bar, fourth bedroom, and a dedicated home gym, offering the flexibility to serve as a fifth bedroom or guest space as your needs evolve. Extensive updates include the kitchen, HVAC, roof, appliances, flooring, and more. Ideally located near the community entrance, you'll enjoy quick access to Highways 212 and 494, as well as nearby Lake Riley and the Minnesota River Bluffs Regional Trail. Optional Bearpath Golf & Country Club memberships provide access to golf, dining, swimming, tennis, and year-round social events, creating a lifestyle that's as welcoming as the home itself.
Closed
Zillow last checked:
Listing updated:
Bought with:
Joshua Wiggins
Lakes Sotheby's International Realty
Source: NorthstarMLS as distributed by MLS GRID,MLS#: 7081770
Price history
| Date | Event | Price |
|---|---|---|
| 10/9/2026 | Sold | $1,120,000-2.6%$271/sqft |
Source:  NorthstarMLS as distributed by MLS GRID #7081770 Report a problem NorthstarMLS as distributed by MLS GRID #7081770 Report a problem | ||
| 8/31/2026 | Pending sale | $1,150,000$278/sqft |
Source: NorthstarMLS as distributed by MLS GRID #7081770 Report a problem | ||
| 8/17/2026 | Price change | $1,150,000-2.5%$278/sqft |
Source: NorthstarMLS as distributed by MLS GRID #7081770 Report a problem | ||
| 7/14/2026 | Price change | $1,180,000-5.2%$285/sqft |
Source: NorthstarMLS as distributed by MLS GRID #7081770 Report a problem | ||
| 6/29/2026 | Listed for sale | $1,245,000+87.1%$301/sqft |
Source: NorthstarMLS as distributed by MLS GRID #7081770 Report a problem | ||
| 4/28/2017 | Sold | $665,250-2.2%$161/sqft |
Source: NorthstarMLS as distributed by MLS GRID #4763909 Report a problem | ||
| 2/5/2017 | Pending sale | $679,900$164/sqft |
Source: Coldwell Banker Burnet - Eden Prairie #4763909 Report a problem | ||
| 2/3/2017 | Price change | $679,900-1.4%$164/sqft |
Source: Coldwell Banker Burnet - Eden Prairie #4763909 Report a problem | ||
| 1/20/2017 | Price change | $689,900-1.4%$167/sqft |
Source: Coldwell Banker Burnet - Eden Prairie #4763909 Report a problem | ||
| 10/10/2016 | Price change | $699,900-2.8%$169/sqft |
Source: Coldwell Banker Burnet - Eden Prairie #4763909 Report a problem | ||
| 9/22/2016 | Listed for sale | $719,900+11.8%$174/sqft |
Source: Coldwell Banker Burnet - Eden Prairie #4763909 Report a problem | ||
| 7/26/2013 | Sold | $644,000-2.4%$156/sqft |
Source:  Lake Superior Area Realtors as distributed by MLS GRID #2004666 Report a problem Lake Superior Area Realtors as distributed by MLS GRID #2004666 Report a problem | ||
| 5/23/2013 | Price change | $659,900-2.9%$159/sqft |
Source: Spectrum Homesellers, Ltd. #4338077 Report a problem | ||
| 4/26/2013 | Price change | $679,900-2.9%$164/sqft |
Source: Spectrum Homesellers, Ltd. #4338077 Report a problem | ||
| 3/21/2013 | Price change | $699,900-3.4%$169/sqft |
Source: Spectrum Homesellers, Ltd. #4338077 Report a problem | ||
| 2/22/2013 | Listed for sale | $724,900-22.6%$175/sqft |
Source: Spectrum Homesellers, Ltd. #4338077 Report a problem | ||
| 7/11/2012 | Sold | $936,433+4.1%$226/sqft |
Source: Public Record Report a problem | ||
| 8/26/2011 | Listed for sale | $899,900$217/sqft |
Source: RE/MAX Results #4080827 Report a problem | ||
| 3/17/2011 | Listing removed | $899,900$217/sqft |
Source: RE/MAX RESULTS #3963645 Report a problem | ||
| 11/18/2010 | Listed for sale | $899,900-2.7%$217/sqft |
Source: RE/MAX Results #3963645 Report a problem | ||
| 5/14/2010 | Listed for sale | $924,900-11.9%$223/sqft |
Source: RE/MAX Results #3963645 Report a problem | ||
| 11/6/2006 | Sold | $1,050,000+51.7%$254/sqft |
Source: Public Record Report a problem | ||
| 6/25/2001 | Sold | $692,255+965%$167/sqft |
Source: Public Record Report a problem | ||
| 4/28/2000 | Sold | $65,000$16/sqft |
Source: Public Record Report a problem | ||
Nearby homes
- $---- bd-- ba-- sqft18000 Turtle Poin, Eden Prairie, MN 55347Off Market
- $1,091,6005 bd3 ba4.1k sqft17996 Turtle Point, Eden Prairie, MN 55347Off Market
- $---- bd-- ba-- sqft17996 Turtle Poin, Eden Prairie, MN 55347Off Market
- $1,224,7004 bd4 ba4.3k sqft17999 Turtle Point, Eden Prairie, MN 55347Off Market
Get a cash offer in 3 minutes
Find out how much your home could sell for in as little as 3 minutes with a no-obligation cash offer.
Estimated market value
$1,119,900
