Skip main navigation
For sale
  • $275,000

    18001 Nelson Rd, Spring Hill, FL 34610

    2beds
    1,334sqft
    : Get pre-qualified
    Single Family Residence
    Built in 1972
    1.44 Acres Lot
    $-- Zestimate®
    $206/sqft
    $-- HOA

    What's special

    Mature plantingsBeautifully updated kitchenManicured landscaping
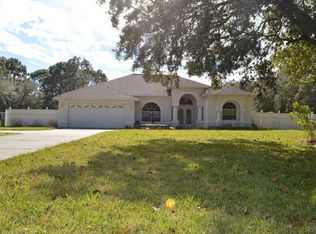
    Investor Opportunity in Spring Hill! ?? This 1.64 acre property offers a great chance to add value with strong upside potential. Featuring a beautifully updated kitchen and spacious living room, the home already has key improvements in place, including a new mini-split system in the living area for efficient cooling. Situated on a well-sized lot at 1.64 acres (consisting of 2 lots both included in sale), the exterior showcases manicured landscaping, multiple patios and deck spaces, and mature plantings, creating a solid foundation for an attractive rental or resale project. This will be a cash-only sale, making it ideal for investors, flippers, or buyers looking to renovate and capitalize on the existing features. With the right vision, this property has the potential to become a standout investment. Don’t miss this opportunity to secure your next project—reach out for details!
    16 days
    |
    840
    |
    100
    |

    Likely to sell faster than

    Zillow last checked:

    Listing updated:

    Listing Provided by:

    Oscar Colon 727-222-3447,

    EXP REALTY LLC 888-883-8509

    Source: Stellar MLS,MLS#: TB8504609MLS LogoOriginating MLS: Sarasota - Manatee

    Tour with a local agent

      Facts & features

      Interior

      Bedrooms & bathrooms
      • Bedrooms: 2
      • Bathrooms: 2
      • Full bathrooms: 2
      Rooms
      • Room types: Loft
      Primary bedroom
      • Features: Built-in Closet
      • Level: First
      • Area: 208 Square Feet
      • Dimensions: 16x13
      Bedroom 2
      • Features: Built-in Closet
      • Level: First
      Bathroom 1
      • Level: First
      Bathroom 2
      • Level: Second
      Dining room
      • Level: First
      Kitchen
      • Level: First
      • Area: 108 Square Feet
      • Dimensions: 12x9
      Living room
      • Level: First
      • Area: 200 Square Feet
      • Dimensions: 10x20
      Loft
      • Level: Second
      Heating
      • Central, Electric
      Cooling
      • Central Air, Ductless
      Appliances
      • Included: Range, Refrigerator
      • Laundry: Inside
      Features
      • Cathedral Ceiling(s), Ceiling Fan(s), Eating Space In Kitchen, Vaulted Ceiling(s)
      • Flooring: Carpet, Ceramic Tile, Laminate, Vinyl
      • Doors: Sliding Doors
      • Has fireplace: No
      Interior area
      • Total structure area: 1,334
      • Total interior livable area: 1,334 sqft
      Video & virtual tour

      Property

      Parking
      • Parking features: Driveway
      • Has uncovered spaces: Yes
      Features
      • Levels: Two
      • Stories: 2
      • Patio & porch: Deck, Patio, Rear Porch
      • Exterior features: Garden, Permeable Paving, Storage
      • Has view: Yes
      • View description: Trees/Woods
      Lot
      • Size: 1.44 Acres
      • Features: Cleared, Landscaped, Pasture, Private
      • Residential vegetation: Mature Landscaping, Oak Trees, Trees/Landscaped
      Details
      • Additional structures: Shed(s), Storage
      • Additional parcels included: 02 24 17 0010 00001 053C
      • Parcel number: 0224170010000010540
      • Zoning: AR
      • Special conditions: None

      Construction

      Type & style
      • Home type: SingleFamily
      • Property subtype: Single Family Residence
      Materials
      • HardiPlank Type, Stucco
      • Foundation: Slab
      • Roof: Membrane,Shingle
      Condition
      • New construction: No
      • Year built: 1972

      Utilities & green energy

      • Sewer: Private Sewer
      • Water: Private
      • Utilities for property: Cable Connected, Electricity Connected

      Community & HOA

      Community
      • Pet fee: $0 monthly
      • Subdivision: HIGHLANDS UNREC
      HOA
      • Has HOA: No
      Location
      • Region: Spring Hill

      Financial & listing details

      • Price per square foot: $206/sqft
      • Tax assessed value: $198,251
      • Annual tax amount: $2,575
      • Date on market: 5/11/2026
      • Cumulative days on market: 9 days
      • Listing terms: Cash,Other
      • Ownership: Fee Simple
      • Total actual rent: 0
      • Electric utility on property: Yes
      • Road surface type: Paved
      Get pre-qualifiedBe ready to make an offer.
      Connect with an agentGet info on this home, tour, and more.
      Calculate monthly paymentSee if you can afford this home.

        Estimated market value

        Not available

        Estimated sales range

        Not available

        Not available

        Price history

        DateEventPrice
        5/25/2026Listed for sale$275,000$206/sqft
        Source: Stellar MLS #TB8504609 Report a problem
        5/20/2026Pending sale$275,000$206/sqft
        Source: eXp Realty #TB8504609 Report a problem
        5/12/2026Listed for sale$275,000+77.4%$206/sqft
        Source: eXp Realty #TB8504609 Report a problem
        7/12/2024Listing removed$155,000+6.9%$116/sqft
        Source: Stellar MLS #T3297536 Report a problem
        5/17/2021Sold$145,000-6.5%$109/sqft
        Source: Stellar MLS #T3297536 Report a problem
        4/28/2021Pending sale$155,000$116/sqft
        Source: Stellar MLS #T3297536 Report a problem
        4/26/2021Price change$155,000-6.1%$116/sqft
        Source: Stellar MLS #T3297536 Report a problem
        4/23/2021Price change$165,000-2.9%$124/sqft
        Source: Stellar MLS #T3297536 Report a problem
        4/12/2021Price change$170,000-4.5%$127/sqft
        Source: Stellar MLS #T3297536 Report a problem
        4/11/2021Price change$178,000-1.1%$133/sqft
        Source: Stellar MLS #T3297536 Report a problem
        4/1/2021Price change$180,000-2.2%$135/sqft
        Source: Stellar MLS #T3297536 Report a problem
        3/30/2021Price change$184,000-0.5%$138/sqft
        Source: Stellar MLS #T3297536 Report a problem
        3/28/2021Price change$185,000-2.6%$139/sqft
        Source: Stellar MLS #T3297536 Report a problem
        3/26/2021Listed for sale$190,000+58.3%$142/sqft
        Source: Stellar MLS #T3297536 Report a problem
        3/15/2021Listing removed$120,000$90/sqft
        Source: Stellar MLS #A4494006 Report a problem
        3/10/2021Listed for sale$120,000+585.7%$90/sqft
        Source: Stellar MLS #A4494006 Report a problem
        12/2/2014Sold$17,500-39.4%$13/sqft
        Source: Stellar MLS #W7602700 Report a problem
        9/23/2014Listed for sale$28,900+106.4%$22/sqft
        Source: CENTURY 21 Palm Realty of Pasco, Inc. #7602700 Report a problem
        8/7/2014Sold$14,000-83.5%$10/sqft
        Source: Public Record Report a problem
        8/8/2003Sold$85,000+97.7%$64/sqft
        Source: Public Record Report a problem
        10/2/2002Sold$43,000-24.4%$32/sqft
        Source: Public Record Report a problem
        1/11/2000Sold$56,900$43/sqft
        Source: Public Record Report a problem

        Public tax history

        YearProperty taxesTax assessment
        2024$2,505 +4.3%$181,600 +4.2%
        2023$2,403 -19.3%$174,235 -0.9%
        2022$2,979 +32.8%$175,730 +37.7%
        2021$2,244 +10.8%$127,640 +10%
        2020$2,025 +8.4%$116,037 +10%
        2019$1,869 $105,536 +6.1%
        2018$1,869 +6.7%$99,451 +12%
        2017$1,752 +7.8%$88,774 +4.6%
        2016$1,625 +17.2%$84,887 +14.5%
        2015$1,387 +116.6%$74,117 +9.9%
        2014$640 $67,462 +4.6%
        2013-- $64,520 +0.4%
        2012-- $64,241 -12.7%
        2011-- $73,576 -3.8%
        2010-- $76,493 -13.9%
        2009-- $88,812 -28.6%
        2008-- $124,391 -6.4%
        2007-- $132,915 +4%
        2006-- $127,851 +26.6%
        2005-- $100,965 +15.9%
        2004-- $87,151 +29.6%
        2003-- $67,230 +4.6%
        2002-- $64,251 +40.5%
        2000-- $45,723
        1999-- $45,723

        Find assessor info on the county website

        Monthly payment

        Est. payment

          Payment breakdown

          Explore the cost of this home by adjusting the details. Changes won't be saved.
          All calculations are estimates and provided by Zillow, Inc. for informational purposes only. Actual amounts may vary.
          HOA fees may include property taxes on listings classified as Co-Ops. Contact the listing agent and/or owner for fee details.
          Mortgage interest rates are dependent on a number of factors, including credit score, down payment, and repayment length. Interest rate data provided by Zillow Group Marketplace, Inc. as of 1/1/1970 from various mortgage lenders with which we have lead or other similar arrangements; the Estimated Payment is an average of those rates.
          See how much you could borrow to make a competitive offer.

          Climate risks

          Neighborhood: 34610

          Getting around

          1 / 100
          Car-Dependent
          26 / 100
          Somewhat Bikeable

          Nearby schools

          GreatSchools rating
          Schools provided by the listing agent
          • Elementary: Shady Hills Elementary-PO
          • Middle: Crews Lake Middle-PO
          • High: Hudson High-PO

          Source: Stellar MLS. This data may not be complete. We recommend contacting the local school district to confirm school assignments for this home.

          A local agent can set up tours, give advice and negotiate with sellers.

          Browse local experts

          Similar homes

          Skip to the end of the carouselSkip to the beginning of the carousel