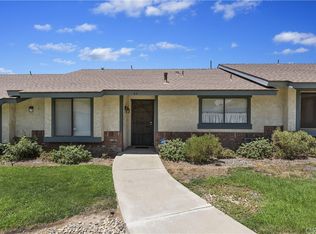
Don't miss out on this affordable opportunity in the Olivewood Village of Moreno Valley....a private gated community. Single level, End-Unit condo with 2 bedrooms & 2 bathroom! Open floorplan with tile entry. Modern step saving kitchen w/white shaker cabinets, garden window, walk-in pantry, and plenty of counter space. Spacious living room w/ceiling fan, and slider to the back yard/patio. Primary bedroom & bathroom with shower. There's also a nice size second bedroom & another full bathroom. There's also an indoor laundry area for a stackable washer & dryer! HOA amenities include an inground pool, spa, clubhouse, mailroom, and guest parking. Great location convenient to shopping, favorite restaurants, and freeways!
For sale
Listed by: Re/Max Partners • Edward Mazmanian • Contact: 951-313-4750
$284,900
12760 Perris Blvd APT A10, Moreno Valley, CA 92553
2beds
1,004sqft
Condominium
Built in 1980
-- sqft lot
$286,300 Zestimate®
$284/sqft
$492/mo HOA
What's special
- 4 days |
- 285 |
- 8 |
Zillow last checked:
Listing updated:
Listed by:
Edward Mazmanian DRE #01198962 951-313-4750,
Re/Max Partners
Source: CRMLS,MLS#: IG26175769 Originating MLS: California Regional MLS
Originating MLS: California Regional MLSFacts & features
Interior
Bedrooms & bathrooms
- Bedrooms: 2
- Bathrooms: 2
- Full bathrooms: 2
- Main level bathrooms: 2
- Main level bedrooms: 2
Rooms
- Room types: Bedroom, Kitchen, Living Room, Primary Bathroom, Primary Bedroom, Other, Dining Room
Primary bedroom
- Features: Main Level Primary
Bedroom
- Features: All Bedrooms Down
Bedroom
- Features: Bedroom on Main Level
Bathroom
- Features: Bathtub, Tub Shower
Kitchen
- Features: Kitchen/Family Room Combo, Walk-In Pantry
Heating
- Central
Cooling
- Central Air
Appliances
- Included: Dishwasher, Gas Cooktop, Disposal, Gas Oven, Gas Water Heater, Water Heater
- Laundry: Gas Dryer Hookup, Inside, Stacked
Features
- Ceiling Fan(s), Separate/Formal Dining Room, Open Floorplan, Pantry, All Bedrooms Down, Bedroom on Main Level, Main Level Primary
- Flooring: Carpet, Tile
- Windows: Blinds
- Has fireplace: No
- Fireplace features: None
- Common walls with other units/homes: 1 Common Wall
Interior area
- Total interior livable area: 1,004 sqft
Property
Parking
- Parking features: Assigned, Covered, Permit Required
Accessibility
- Accessibility features: No Stairs
Features
- Levels: One
- Stories: 1
- Entry location: 1
- Patio & porch: Patio
- Pool features: In Ground, Association
- Has spa: Yes
- Spa features: Association
- Fencing: Wood
- Has view: Yes
- View description: Park/Greenbelt
Lot
- Size: 951 Square Feet
- Features: Back Yard, Street Level
Details
- Parcel number: 479071010
- Special conditions: Standard
Construction
Type & style
- Home type: Condo
- Architectural style: Contemporary
- Property subtype: Condominium
- Attached to another structure: Yes
Materials
- Drywall, Frame, Stucco
- Foundation: Slab
- Roof: Composition
Condition
- New construction: No
- Year built: 1980
Utilities & green energy
- Sewer: Public Sewer
- Water: Public
- Utilities for property: Electricity Connected, Natural Gas Connected, Sewer Connected, Water Connected
Community & HOA
Community
- Features: Curbs, Gutter(s), Storm Drain(s), Street Lights, Suburban, Sidewalks, Gated
- Security: Carbon Monoxide Detector(s), Security Gate, Gated Community, Smoke Detector(s)
HOA
- Has HOA: Yes
- Amenities included: Pool, Spa/Hot Tub
- HOA fee: $492 monthly
- HOA name: Olivewood Village
- HOA phone: 951-683-6170
Location
- Region: Moreno Valley
Financial & listing details
- Price per square foot: $284/sqft
- Tax assessed value: $287,924
- Date on market: 8/11/2026
- Cumulative days on market: 4 days
- Listing terms: Cash,Cash to New Loan
- Road surface type: Paved
Estimated market value
$286,300
$272,000 - $301,000
$2,201/mo
Price history
| Date | Event | Price |
|---|---|---|
| 8/11/2026 | Listed for sale | $284,900+7.1%$284/sqft |
Source:  CRMLS #IG26175769 Report a problem CRMLS #IG26175769 Report a problem | ||
| 8/6/2021 | Sold | $266,000+0.1%$265/sqft |
Source: Public Record Report a problem | ||
| 7/8/2021 | Pending sale | $265,750$265/sqft |
Source:  SDMLS #IV21102375 Report a problem SDMLS #IV21102375 Report a problem | ||
| 7/1/2021 | Listed for sale | $265,750$265/sqft |
Source: CRMLS #IV21102375 Report a problem | ||
| 6/28/2021 | Pending sale | $265,750$265/sqft |
Source: CRMLS #IV21102375 Report a problem | ||
| 6/14/2021 | Listed for sale | $265,750+66.1%$265/sqft |
Source: CRMLS #IV21102375 Report a problem | ||
| 11/27/2019 | Listing removed | $1,475$1/sqft |
Source: Zillow Rental Manager Report a problem | ||
| 11/21/2019 | Price change | $1,475-1.3%$1/sqft |
Source: Zillow Rental Manager Report a problem | ||
| 10/24/2019 | Listed for rent | $1,495$1/sqft |
Source: Zillow Rental Manager Report a problem | ||
| 3/29/2019 | Sold | $160,000+10.3%$159/sqft |
Source: Agent Provided Report a problem | ||
| 2/13/2019 | Listed for sale | $145,000+163.6%$144/sqft |
Source: Harcourts Sand and Sea Prop. #190008423 Report a problem | ||
| 9/13/2011 | Sold | $55,000$55/sqft |
Source: Public Record Report a problem | ||
| 8/8/2011 | Listed for sale | $55,000-73.2%$55/sqft |
Source: Tarbell, Realtors #T11102890 Report a problem | ||
| 5/18/2006 | Sold | $205,000+58.3%$204/sqft |
Source: Public Record Report a problem | ||
| 12/2/2004 | Sold | $129,500+131.3%$129/sqft |
Source: Public Record Report a problem | ||
| 8/30/2000 | Sold | $56,000+55.6%$56/sqft |
Source: Public Record Report a problem | ||
| 5/5/1997 | Sold | $36,000$36/sqft |
Source: Public Record Report a problem | ||
Public tax history
| Year | Property taxes | Tax assessment |
|---|---|---|
| 2026 | -- | $287,924 +2% |
| 2025 | $3,325 +3.7% | $282,280 +2% |
| 2024 | $3,206 +2% | $276,746 +2% |
| 2023 | $3,142 +1.9% | $271,320 +2% |
| 2022 | $3,083 +57.8% | $266,000 +61.3% |
| 2021 | $1,954 +1.1% | $164,890 +1% |
| 2020 | $1,934 | $163,200 +163.6% |
| 2019 | -- | $61,922 +2% |
| 2018 | $805 +2% | $60,708 +2% |
| 2017 | $790 | $59,519 +2% |
| 2016 | $790 +2.2% | $58,353 +1.5% |
| 2015 | $773 +6.5% | $57,478 +2% |
| 2014 | $726 | $56,354 +2.5% |
| 2013 | -- | $55,000 +3.8% |
| 2012 | -- | $53,000 +20.5% |
| 2011 | -- | $44,000 +7.3% |
| 2010 | -- | $41,000 -46.8% |
| 2009 | -- | $77,000 -63.9% |
| 2008 | -- | $213,282 +2% |
| 2007 | -- | $209,100 +58.3% |
| 2006 | -- | $132,090 +2% |
| 2005 | -- | $129,500 +122.3% |
| 2003 | -- | $58,262 +2% |
| 2002 | -- | $57,120 +2% |
| 2001 | $796 +54.4% | $56,000 +46.8% |
| 2000 | $515 | $38,146 |
Find assessor info on the county website
Monthly payment
Est. payment
Payment breakdown
Explore the cost of this home by adjusting the details. Changes won't be saved.Climate risks
Neighborhood: Bear Valley
Nearby schools
GreatSchools rating
- 7/10Bear Valley Elementary SchoolGrades: K-5Distance: 1 mi
- 3/10Mountain View Middle SchoolGrades: 6-8Distance: 1.5 mi
- 6/10Valley View High SchoolGrades: 9-12Distance: 1.7 mi
- $273,2002 bd2 ba1k sqft12760 Perris Blvd APT A3, Moreno Valley, CA 92553Off Market
- $280,5002 bd2 ba1k sqft12760 Perris Blvd APT A4, Moreno Valley, CA 92553Off Market
- $303,9002 bd2 ba1k sqft12760 Perris Blvd APT A5, Moreno Valley, CA 92553Off Market

- $319,2002 bd2 ba1k sqft12760 Perris Blvd APT A6, Moreno Valley, CA 92553Off Market
- $285,4002 bd2 ba1k sqft12760 Perris Blvd APT A7, Moreno Valley, CA 92553Off Market
- $--2 bd2 ba1k sqft12760 Perris Blvd APT 1-M, Moreno Valley, CA 92553Off Market
- $309,0002 bd2 ba1k sqft12800 Perris Blvd APT B7, Moreno Valley, CA 92553Sold
- $330,0002 bd2 ba1k sqft12760 Perris Blvd APT A2, Moreno Valley, CA 92553For Sale
A local agent can set up tours, give advice and negotiate with sellers.
Similar homes
- $--2 bd1 ba825 sqft23956 Badger Springs Trl, Moreno Valley, CA 92557Auction
 Auction.com 2
 - $--2 bd3 ba1.4k sqft27946 John F Kennedy Dr Unit B, Moreno Valley, CA 92555Auction
 Auction.com 2
 - $285,0002 bd2 ba996 sqft35103 Mesa Grande Dr, Calimesa, CA 92320For Sale
 MLS ID #IG26143586, Carlene Bolling, REAL ESTATE MASTERS GROUP. CRMLS
 - $235,0002 bd2 ba931 sqft149 W 6th St, San Bernardino, CA 92401For Sale
 MLS ID #IV26175582, ALMA MONZON, EXP REALTY OF CALIFORNIA INC. CRMLS
 - $300,0002 bd2 ba1k sqft2170 Aspenwood Ct, San Bernardino, CA 92404For SaleMLS ID #IG26168873, Gary Zendejas, LPT Realty, Inc. CRMLS
- $279,9002 bd2 ba1k sqft3600 Mountain Ave Unit 12F, San Bernardino, CA 92404For SaleMLS ID #CV26167888, Ignacio Reyes, Champions Real Estate. CRMLS
- $295,0002 bd2 ba985 sqft573 La Costa Dr, Banning, CA 92220For SaleMLS ID #IG26004757, Patrick Liskey, Century 21 Sun Lakes Realty. CRMLS
- $369,0002 bd3 ba1.3k sqft26049 Iris Ave Unit C, Moreno Valley, CA 92555For SaleMLS ID #WS26142945, DIANA LUO, AMDJ Realty, Inc.. CRMLS
- $256,0001 bd1 ba604 sqft1315 Massachusetts Ave APT 101, Riverside, CA 92507For SaleMLS ID #TR26172474, Matthew Almeida, Re/Max Top Producers. CRMLS
- $340,0002 bd2 ba1.1k sqft2110 Hawthorne Ct, San Bernardino, CA 92404For SaleMLS ID #CV26094235, Patrick Ram, CENTURY 21 CITRUS REALTY INC. CRMLS
- $250,0002 bd2 ba906 sqft1025 N Tippecanoe Ave Unit 149, San Bernardino, CA 92410For SaleMLS ID #IG26136232, Kay Wachuku, WRC REALTY. CRMLS
- $285,0002 bd2 ba1.3k sqft3800 W Wilson St Spc 1, Banning, CA 92220For SaleMLS ID #IG26164706, HERNAN ORELLANA, REAL ESTATE MASTERS GROUP. CRMLS
- $382,0002 bd2 ba1k sqft2564 Colgate Way, Riverside, CA 92507For SaleMLS ID #TR26173061, Pin Pei Chen, WeTrust Realty. CRMLS
- $350,0002 bd2 ba900 sqft2891 Canyon Crest Dr APT 15, Riverside, CA 92507For SaleMLS ID #AR26129965, Jonathan Rodriguez, CA Flat Fee Listings, Inc. CRMLS
- $260,0002 bd2 ba977 sqft579 Corona St, Hemet, CA 92545For SaleMLS ID #SW26173339, Monica Mastroianni, LEGACY HOMES REALTY. CRMLS
- $400,0002 bd3 ba1.4k sqft25890 Iris Ave Unit B, Moreno Valley, CA 92551For SaleMLS ID #IG26147226, Mallory Naylor, COLDWELL BANKER KIVETT-TEETERS. CRMLS
- $330,0002 bd2 ba1.1k sqft2062 Locust Ct, San Bernardino, CA 92404For SaleMLS ID #IG26163920, Keith Klapproth, KELLER WILLIAMS REALTY. CRMLS
- $295,0002 bd2 ba1.2k sqft28307 Paseo Grande Dr, Menifee, CA 92586For SaleMLS ID #SW26116905, Mayra Bravo, LPT Realty, Inc. CRMLS
- $--3 bd4 ba1.1k sqft449 W 13th St, Perris, CA 92570AuctionAuction.com 2
- $299,9992 bd2 ba977 sqft28201 Chula Vista Dr, Menifee, CA 92586For SaleMLS ID #TR26152830, Mercedes Erhahon, Real Broker. CRMLS
Local buyer's agents are ready to help
