Skip main navigation
Sold for $573,000
  • $573,000

    18003 Incline Rd, Hayward, CA 94541

    2beds
    1,270sqft
    Townhouse, Residential
    Built in 1973
    971 Square Feet Lot
    $574,500 Zestimate®
    $451/sqft
    $3,394 Estimated rent

    Home value

    $574,500

    $523,000 - $632,000

    $3,394/mo

    Zestimate® history
    Loading
    Loading...

    Owner options

    List your home for rent

    $3,394/mo

    Rent Zestimate®

    Find your next renter with Zillow Rental Manager. Plus, with online applications, you can quickly screen prospective tenants – for free.

    Learn more

    $3,394/mo

    Rent Zestimate®

    Refinance and save

    $4,360/mo

    Est. payment

    Refinancing to a lower rate could help reduce your monthly payments and save thousands over the life of the loan.

    See today's rates

    $4,360/mo

    Est. payment

    Explore your selling options

    Work with a Zillow partner agent

    Leverage their expertise and Zillow's premium Showcase listings to get your home seen by more buyers.

    Get started

    List with your own agent

    Get your home in front of millions of buyers by listing it on Zillow.

    Learn how to do it

    Sell it yourself

    Take full control of how buyers see your home on Zillow by listing For Sale by Owner (FSBO).

    List your home

    What's special

    Fresh interior paint throughoutBeautifully renovatedLush greenbelt areasExhaust fans
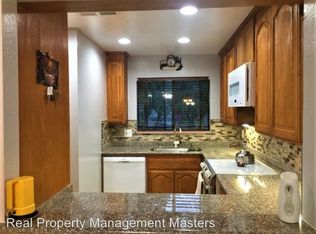
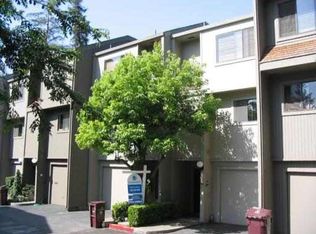
    Beautifully renovated and ready for immediate move-in, this charming townhouse is located in the highly desirable SkyWest Community neighborhood of Hayward. 2 Bedrooms en-suites. Recently renovated with loads of amenities: New furnace and thermostat, Fresh interior paint throughout, New waterproof luxury vinyl plank flooring, New cordless blinds in both bedrooms, New LED lighting in dining, baths, and bar area, upgraded existing light fixtures with new LED bulbs. Kitchen: New Quartz countertop & backsplash, New stainless steel sink & faucet, New Appliances: range/oven, D/W, Microwave. Bath renovations: New quartz shower walls with new shower faucets, New quartz countertop, New sink & sink faucets. exhaust fans, A low-maintenance patio outside of the LR. Community offers: Swimming pool, Clubhouse, Lush greenbelt areas. Just minutes away from Kennedy Park, and retail plaza at the corner of Hesperian Blvd and Golf Course Drive. Home Depot & Costco are nearby. Enjoy easy access to parks, golf, shopping, dining, the central Bay Area via HWY 880 & 92, and employment hubs while living in a peaceful community setting. A Wonderful Place to Call Home!

    Zillow last checked:

    Listing updated:

    Listed by:

    Karen Pai 01052156 408-930-2689,

    Intero Real Estate Services 408-741-1600

    Bought with:

    Akbar Siddiqui, 01916254

    REAL ESTATE EBROKER, INC.

    Source: MLSListings Inc,MLS#: ML82047462MLS Logo

    Facts & features

    Interior

    Bedrooms & bathrooms
    • Bedrooms: 2
    • Bathrooms: 3
    • Full bathrooms: 2
    • 1/2 bathrooms: 1
    Rooms
    • Room types: Laundry
    Bedroom
    • Features: PrimaryBedroom2plus
    Bathroom
    • Features: PrimaryStallShowers, ShoweroverTub1, SolidSurface, UpdatedBaths
    Dining room
    • Features: FormalDiningRoom
    Family room
    • Features: NoFamilyRoom
    Kitchen
    • Features: ExhaustFan
    Heating
    • Forced Air
    Cooling
    • None
    Appliances
    • Included: Dishwasher, Exhaust Fan, Disposal, Range Hood, Microwave, Electric Oven/Range, Refrigerator
    Features
    • Flooring: Tile, Vinyl Linoleum
    • Number of fireplaces: 1
    • Fireplace features: Living Room
    Interior area
    • Total structure area: 1,270
    • Total interior livable area: 1,270 sqft

    Property

    Parking
    • Total spaces: 1
    • Parking features: Attached, Common, Garage Door Opener, Guest, Off Site, Parking Area
    • Attached garage spaces: 1
    Accessibility
    • Accessibility features: Bathroom Features, Accessible Kitchen, Parking
    Features
    • Stories: 3
    • Patio & porch: Balcony/Patio
    • Exterior features: Fenced
    • Pool features: Community
    • View description: None
    Lot
    • Size: 971 Square Feet
    Details
    • Parcel number: 4320135081
    • Zoning: Residential
    • Special conditions: Standard

    Construction

    Type & style
    • Home type: Townhouse
    • Property subtype: Townhouse, Residential
    Materials
    • Foundation: Concrete Perimeter, Slab
    • Roof: Composition
    Condition
    • New construction: No
    • Year built: 1973

    Utilities & green energy

    • Gas: PublicUtilities
    • Sewer: Public Sewer
    • Water: Public
    • Utilities for property: Public Utilities, Water Public

    Community & HOA

    HOA
    • Has HOA: Yes
    • Amenities included: Club House, Community Pool
    • HOA fee: $450 monthly
    Location
    • Region: Hayward

    Financial & listing details

    • Price per square foot: $451/sqft
    • Tax assessed value: $195,238
    • Date on market: 5/15/2026
    • Listing agreement: ExclusiveRightToSell
    • Listing terms: CashorConventionalLoan

    Price history

    DateEventPrice
    8/24/2026Sold$573,000-1.2%$451/sqft
    Source: MLSListings Inc #ML82047462 Report a problem
    7/28/2026Contingent$580,000$457/sqft
    Source: MLSListings Inc #ML82047462 Report a problem
    7/11/2026Price change$580,000-3.3%$457/sqft
    Source: MLSListings Inc #ML82047462 Report a problem
    6/24/2026Listed for sale$600,000$472/sqft
    Source: MLSListings Inc #ML82047462 Report a problem
    6/23/2026Pending sale$600,000$472/sqft
    Source: MLSListings Inc #ML82047462 Report a problem
    5/15/2026Listed for sale$600,000+293.7%$472/sqft
    Source: MLSListings Inc #ML82047462 Report a problem
    5/18/2012Sold$152,400-56.1%$120/sqft
    Source: Bay East AOR #40548477 Report a problem
    5/28/2004Sold$347,000$273/sqft
    Source: Public Record Report a problem

    Public tax history

    YearProperty taxesTax assessment
    2026-- $195,238 +2%
    2025$3,393 +3.1%$191,412 +2%
    2024$3,289 +3.6%$187,660 +2%
    2023$3,175 +2.7%$183,981 +2%
    2022$3,091 +10.4%$180,374 +2%
    2021$2,800 +2.2%$176,838 +1%
    2020$2,738 +0.4%$175,026 +2%
    2019$2,728 +13.2%$171,595 +2%
    2018$2,411 $168,231 +2%
    2017$2,411 +5.1%$164,934 +2%
    2016$2,295 +3.9%$161,700 +1.5%
    2015$2,209 $159,272 +2%
    2014$2,209 $156,153 +0.5%
    2013-- $155,447 -16%
    2012-- $185,000 -2.6%
    2011-- $190,000 -3.1%
    2010-- $196,000 -34.7%
    2009-- $300,000 -20.1%
    2008-- $375,598 +2%
    2007-- $368,235 +2%
    2006-- $361,018 +2%
    2005-- $353,940 +151.5%
    2004-- $140,755 +1.9%
    2003-- $138,176 +2%
    2002-- $135,466 +2%
    2001$1,570 $132,810
    Find assessor info on the county website

    Neighborhood: 94541

    Nearby schools

    GreatSchools rating
    Schools provided by the listing agent
    • Elementary: DelReyElementary_3
    • Middle: BohannonMiddle
    • District: SanLorenzoUnified

    Source: MLSListings Inc. This data may not be complete. We recommend contacting the local school district to confirm school assignments for this home.

    Get a cash offer in 3 minutes
    Find out how much your home could sell for in as little as 3 minutes with a no-obligation cash offer.
    Estimated market value
    $574,500
    Get a cash offer in 3 minutes
    Find out how much your home could sell for in as little as 3 minutes with a no-obligation cash offer.
    Estimated market value
    $574,500