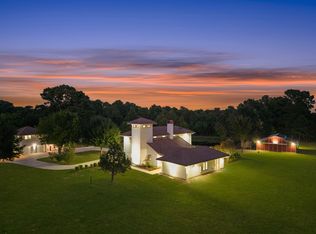
Texas retreat on 2.6 beautifully manicured acres, where luxury & exceptional craftsmanship come together. Beyond the residence, 1,500sqft quarters creates a destination of its own with a full kitchen, bathroom, & 3 storage closets, offering flexibility for entertaining, events, creative pursuits, guest quarters, or future possibilities. Surrounded Hill Country-inspired landscaping, this thoughtfully remodeled home offers resort-style outdoor living with a sparkling pool, expansive pavilion, outdoor kitchen, & multiple covered entertaining spaces. Inside enjoy seamless flooring throughout, a 1st floor primary suite, formal dining, formal living with wet bar & 3 secondary bedrooms upstairs. The chef's kitchen features 42-inch cabinetry, a built-in refrigerator & a large walk-in pantry. The stunning family room showcases wood beams & custom built-ins. Private pond. Replaced double-pane windows. Nightscape lighting. Generator. No flooding. Horses allowed.
For sale
Price cut: $104K (9/10)
$1,495,000
18003 Kitzman Rd, Cypress, TX 77429
4beds
5,206sqft
Single Family Residence
Built in 1984
2.63 Acres Lot
$1,458,600 Zestimate®
$287/sqft
$54/mo HOA
What's special
Sparkling poolOutdoor kitchenExpansive pavilionSeamless flooring throughoutFormal diningReplaced double-pane windowsNightscape lighting
- 10 days
- 837
- 77
Likely to sell faster than
Zillow last checked:
Listing updated:
Listed by:
Tamela Waltz TREC #0439045 713-628-9479,
RE/MAX Partners,
Shelby Waltz
Source: HAR,MLS#: 64270323
Facts & features
Interior
Bedrooms & bathrooms
- Bedrooms: 4
- Bathrooms: 6
- Full bathrooms: 3
- 1/2 bathrooms: 3
Rooms
- Room types: Family Room, Game Room, Quarters/Guest House, Utility Room
Primary bedroom
- Level: First
- Area: 280
- Dimensions: 20 x 14
Bedroom
- Level: Second
- Area: 192
- Dimensions: 16 x 12
Bedroom
- Level: Second
- Area: 168
- Dimensions: 14x12
Bedroom
- Level: Second
- Area: 144
- Dimensions: 12x12
Other
- Level: First
Breakfast
- Level: First
Dining room
- Level: First
Family room
- Level: First
Game room
- Level: First
Kitchen
- Level: First
Living room
- Level: First
Heating
- Electric, Zoned
Cooling
- Ceiling Fan(s), Electric, Zoned
Appliances
- Included: Disposal, Refrigerator, Wine Refrigerator, Double Oven, Microwave, Electric Cooktop, Dishwasher
- Laundry: Electric Dryer Hookup, Washer Hookup
Features
- Crown Molding, High Ceilings, Wet Bar, Wired for Sound, 3 Bedrooms Up, Primary Bed - 1st Floor, Split Plan, Walk-In Closet(s)
- Flooring: Carpet, Tile, Wood
- Windows: Insulated/Low-E windows, Window Coverings
- Number of fireplaces: 3
- Fireplace features: Outside, Gas
Interior area
- Total structure area: 5,206
- Total interior livable area: 5,206 sqft
Video & virtual tour
Property
Parking
- Total spaces: 4
- Parking features: Garage, Attached & Detached
- Attached garage spaces: 4
- Has carport: Yes
Features
- Stories: 2
- Patio & porch: Covered, Patio/Deck
- Exterior features: Outdoor Kitchen, Sprinkler System
- Has private pool: Yes
- Pool features: In Ground
- Fencing: Back Yard
Lot
- Size: 2.63 Acres
- Features: Back Yard, Subdivided, Wooded, 2 Up to 5 Acres
Details
- Additional structures: Barn(s), Detached Gar Apt /Quarters, Workshop
- Parcel number: 0460480010035
Construction
Type & style
- Home type: SingleFamily
- Architectural style: Ranch,Traditional
- Property subtype: Single Family Residence
Materials
- Brick, Wood Siding
- Foundation: Slab
- Roof: Composition,Metal
Condition
- New construction: No
- Year built: 1984
Utilities & green energy
- Sewer: Septic Tank
Community & HOA
Community
- Subdivision: Cypress Wood Estates
HOA
- Has HOA: Yes
- HOA fee: $650 annually
Location
- Region: Cypress
Financial & listing details
- Price per square foot: $287/sqft
- Tax assessed value: $790,739
- Annual tax amount: $14,555
- Date on market: 9/10/2026
- Listing terms: Cash,Conventional,VA Loan
- Road surface type: Concrete, Gravel
Estimated market value
$1,458,600
$1.39M - $1.53M
$7,297/mo
Price history
| Date | Event | Price |
|---|---|---|
| 9/10/2026 | Price change | $1,495,000-6.5%$287/sqft |
Source:  HAR #64270323 Report a problem HAR #64270323 Report a problem | ||
| 8/5/2026 | Price change | $1,599,000-5.9%$307/sqft |
Source: HAR #69155837 Report a problem | ||
| 7/22/2026 | Listed for sale | $1,700,000+148.2%$327/sqft |
Source: HAR #26754154 Report a problem | ||
| 10/15/2021 | Sold | -- |
Source: Agent Provided Report a problem | ||
| 9/3/2021 | Pending sale | $685,000$132/sqft |
Source: HAR #12953195 Report a problem | ||
| 8/24/2021 | Listed for sale | $685,000$132/sqft |
Source: HAR #12953195 Report a problem | ||
| 8/11/2021 | Pending sale | $685,000$132/sqft |
Source: HAR #12953195 Report a problem | ||
| 8/1/2021 | Listed for sale | $685,000$132/sqft |
Source: HAR #12953195 Report a problem | ||
Public tax history
| Year | Property taxes | Tax assessment |
|---|---|---|
| 2025 | $5,026 -5.1% | $790,739 -9.8% |
| 2024 | $5,293 +23.9% | $876,907 +16.8% |
| 2023 | $4,273 +3.1% | $750,673 +5.5% |
| 2022 | $4,146 | $711,695 +45.9% |
| 2021 | -- | $487,858 +7% |
| 2020 | $2,947 +4.2% | $455,853 +5.9% |
| 2019 | $2,828 -66.3% | $430,647 +0.3% |
| 2018 | $8,402 | $429,372 -11% |
| 2017 | $8,402 0% | $482,235 |
| 2016 | $8,404 +10.4% | $482,235 |
| 2015 | $7,612 | $482,235 -4.9% |
| 2014 | $7,612 | $506,998 +30% |
| 2013 | -- | $390,000 |
| 2012 | -- | $390,000 |
| 2011 | -- | $390,000 |
| 2010 | -- | $390,000 |
| 2009 | -- | -- |
| 2007 | -- | $345,552 +15.2% |
| 2006 | -- | $300,000 -2.4% |
| 2005 | -- | $307,340 |
Find assessor info on the county website
Monthly payment
Est. payment
Payment breakdown
Explore the cost of this home by adjusting the details. Changes won't be saved.Climate risks
Neighborhood: 77429
Nearby schools
Schools provided by the listing agent
- Elementary: Black Elementary School (Cypress-Fairbanks)
- Middle: Goodson Middle School
- High: Cypress Woods High School
Source: HAR. This data may not be complete. We recommend contacting the local school district to confirm school assignments for this home.
Similar homes
- $1,625,0005 bd5 ba5.9k sqft16530 Steinhagen Rd, Cypress, TX 77429For Sale
 MLS ID #44366346, Andrea Curran, Compass RE Texas, LLC - Memorial. HAR
 - $1,990,0004 bd3 ba4.3k sqft17514 Queenslake Dr, Cypress, TX 77429For Sale
 MLS ID #6394537, Lisa Adams, Martha Turner Sotheby's International Realty - Cypress. HAR
 - $1,090,0005 bd6 ba4.4k sqft21406 Harbor Water Dr, Cypress, TX 77433For Sale
 MLS ID #52079712, Andrea Curran, Compass RE Texas, LLC - Memorial. HAR
 - $1,098,0005 bd6 ba4.6k sqft17511 Hawkin Ln, Tomball, TX 77377For Sale
 MLS ID #73804980, Nicholas Longtin, Redfin Corporation. HAR
