Welcome to this stunning newly built ranch-style home that offers the perfect blend of elegance & comfort. This meticulously designed residence provides ample space for relaxation & entertainment. As you enter, you'll be greeted by a spacious Great room featuring a linear gas fireplace with stone & metal accents, creating a cozy ambiance w/20ft of accordion doors that seamlessly connect the indoors with the covered deck, offering breathtaking views of Mica Peak. The chef's kitchen is a culinary enthusiast's dream, complete with a 48" 8-burner gas range & double oven. The 10' island provides ample seating, making it an ideal spot for casual meals or social gatherings. Adjacent to the kitchen is a gorgeous butler's pantry featuring ice maker, wine fridge, sink & convection microwave. The primary bedroom is a private sanctuary, featuring access to the deck & bathroom suite which offers a luxurious zero-step shower, large soaker tub & dbl sinks. The 4 car garage with huge bonus room above. Truly amazing home!
Closed
Est. $937,300
18008 E Apollo Rd, Greenacres, WA 99016
3beds
--baths
2,775sqft
Single Family Residence
Built in 2022
0.3 Acres Lot
$937,300 Zestimate®
$338/sqft
$-- HOA
What's special
Linear gas fireplaceNewly built ranch-style homeSpacious great roomIce makerHuge bonus roomCovered deckBathroom suite
- 140 days
- 34
- 0
Zillow last checked:
Listing updated:
Listed by:
Todd Spencer 509-869-5885,
Avalon 24 Real Estate
Source: SMLS as distributed by MLS GRID,MLS#: 202321896
Facts & features
Interior
Bedrooms & bathrooms
- Bedrooms: 3
First floor
- Level: First
- Area: 2273 Square Feet
Other
- Level: Second
- Area: 502 Square Feet
Heating
- Electric, Forced Air, Heat Pump
Cooling
- Central Air
Appliances
- Included: Water Softener, Free-Standing Range, Gas Range, Double Oven, Dishwasher, Refrigerator, Disposal, Microwave
Features
- Cathedral Ceiling(s), Hard Surface Counters
- Flooring: Wood
- Windows: Windows Vinyl
- Basement: Crawl Space
- Number of fireplaces: 1
- Fireplace features: Gas
Interior area
- Total structure area: 2,775
- Total interior livable area: 2,775 sqft
Property
Parking
- Total spaces: 4
- Parking features: Attached, Workshop in Garage, Garage Door Opener, Oversized
- Garage spaces: 4
Features
- Levels: One
- Stories: 1
- Has view: Yes
- View description: Mountain(s), Territorial
Lot
- Size: 0.3 Acres
- Features: Views, Sprinkler - Partial, Oversized Lot
Details
- Parcel number: 55301.7804
Construction
Type & style
- Home type: SingleFamily
- Architectural style: Ranch,Craftsman
- Property subtype: Single Family Residence
Materials
- Stone Veneer, Fiber Cement
- Roof: Composition
Condition
- New construction: Yes
- Year built: 2022
Community & HOA
HOA
- Has HOA: No
Location
- Region: Greenacres
Financial & listing details
- Price per square foot: $338/sqft
- Tax assessed value: $996,700
- Annual tax amount: $1,052
- Date on market: 9/15/2023
- Listing terms: VA Loan,Conventional,Cash
- Road surface type: Paved
Foreclosure details
Estimated market value
$937,300
$890,000 - $984,000
$3,178/mo
Price history
| Date | Event | Price |
|---|---|---|
| 10/27/2023 | Sold | $935,000-1.6%$337/sqft |
Source:  SMLS as distributed by MLS GRID #202321896 Report a problem SMLS as distributed by MLS GRID #202321896 Report a problem | ||
| 9/29/2023 | Pending sale | $949,900$342/sqft |
Source: SMLS as distributed by MLS GRID #202321896 Report a problem | ||
| 9/15/2023 | Listed for sale | $949,900-2.6%$342/sqft |
Source: SMLS as distributed by MLS GRID #202321896 Report a problem | ||
| 9/15/2023 | Listing removed | -- |
Source: SMLS as distributed by MLS GRID #202316539 Report a problem | ||
| 6/2/2023 | Listed for sale | $975,000$351/sqft |
Source: SMLS as distributed by MLS GRID #202316539 Report a problem | ||
Public tax history
| Year | Property taxes | Tax assessment |
|---|---|---|
| 2025 | $10,455 +15.6% | $996,700 +12.7% |
| 2024 | $9,041 +41.1% | $884,400 +26.1% |
| 2023 | $6,408 +509.1% | $701,400 +542% |
| 2022 | $1,052 | $109,250 +9.3% |
| 2021 | -- | $100,000 |
Find assessor info on the county website
Monthly payment
Climate risks
Neighborhood: 99016
Nearby schools
Schools provided by the listing agent
- Elementary: Sunrise
- Middle: Evergreen
- High: Central Valley
- District: Central Valley
Source: SMLS as distributed by MLS GRID. This data may not be complete. We recommend contacting the local school district to confirm school assignments for this home.
- $754,5002 bd2 ba1.9k sqft18010 E Apollo Rd, Greenacres, WA 99016Off Market
- $990,0004 bd-- ba3.5k sqft18006 E Apollo Rd, Greenacres, WA 99016Sold

- $170,000-- bd-- ba-- sqft18004 E Apollo Rd, Greenacres, WA 99016Off Market
- $745,6004 bd2 ba1.3k sqft2327 S Fairmont Estates Dr, Greenacres, WA 99016Off Market
Similar homes
- $849,9004 bd3 ba3.7k sqft2648 S Fairmont Estates Dr, Greenacres, WA 99016For Sale
 MLS ID #202623757, Amber Baliconis Tice, Realty One Group Eclipse. SMLS as distributed by MLS GRID
 - $799,0005 bd3 ba3.4k sqft17706 E Galaxy Dr, Greenacres, WA 99016For Sale
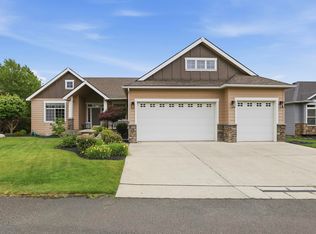 MLS ID #202623601, Caylin Novell, Windermere Manito, LLC. SMLS as distributed by MLS GRID
 - $895,0005 bd3 ba4k sqft1719 S Incline Dr, Greenacres, WA 99016For Sale
 MLS ID #202622481, Tim Todd, Windermere North. SMLS as distributed by MLS GRID
 - $1,100,0004 bd3 ba3.2k sqft1007 S Barker Rd, Greenacres, WA 99016For Sale
 MLS ID #202623707, Michael Balogh, Kelly Right Real Estate of Spokane. SMLS as distributed by MLS GRID
