Your true hidden gem awaits! Tucked away on 19.14 picturesque acres, this exceptional 4-BD, 5-BA property offers privacy, incredible views, and room for everyone to enjoy. From the moment you arrive, you'll appreciate the peaceful setting and breathtaking valley views that create spectacular sunsets.
Inside, you'll find hand-scraped hardwoods throughout. The gourmet kitchen is designed for entertaining and everyday living, featuring double ovens, newer granite countertops, Mullet custom cabinets, and a convenient walk-in pantry. The spacious primary suite provides a private retreat, with outdoor access while an additional upstairs bedroom offers a full bathroom, walk-in closet, and skylights—perfect for guests. A first-floor laundry adds everyday convenience.
The finished lower level takes entertaining to another level, featuring a large family room, bar, and game room with plenty of space for everyone's favorite game. There is truly room for the whole crew!
Step outside and discover your own private retreat. Enjoy the swimming pool with expansive wood deck, beautifully updated landscaping, raised garden beds, chicken coop, firepit, and spectacular valley views. Explore the wooded trails that wind through the property and follow them to a peaceful stream. Wildlife abounds, with frequent deer and wild turkey sightings adding to the charm of this remarkable setting.
Numerous important updates provide peace of mind, including a new septic system in 2018, heat pump/furnace in 2023, hot water tank in 2025, radon mitigation system in 2017, and a fully waterproofed basement completed approximately in 2009.
3-car attached garage with new door openers PLUS a 24 x 30 detached garage!
And there's even more—ALL MINERAL RIGHTS ARE INCLUDED!
Privacy, acreage, recreation, wildlife, stunning views, and an abundance of space—this is more than a home; it's a lifestyle. Don't miss the opportunity to make this extraordinary property your own!
Active
$1,250,000
1029 Baird Ave SE, Paris, OH 44669
4beds
4,853sqft
:
Get pre-qualified$8,124/mo
Single Family Residence
Built in 2005
19.16 Acres Lot
$-- Zestimate®
$258/sqft
$-- HOA
What's special
Chicken coopRaised garden bedsFinished lower levelIncredible viewsStunning viewsWooded trailsGame room
- 3 days |
- 687 |
- 34 |
Zillow last checked:
Listing updated:
Listed by:
JoAnn Clark 330-323-3362 joann.clark@kw.com,
Keller Williams Chervenic Rlty
Source: MLS Now,MLS#: 5235029 Originating MLS: Stark Trumbull Area REALTORS
Originating MLS: Stark Trumbull Area REALTORSFacts & features
Interior
Bedrooms & bathrooms
- Bedrooms: 4
- Bathrooms: 5
- Full bathrooms: 3
- 1/2 bathrooms: 2
- Main level bathrooms: 3
- Main level bedrooms: 3
Primary bedroom
- Description: Flooring: Wood
- Level: First
- Dimensions: 20 x 14
Bedroom
- Description: Flooring: Ceramic Tile,Wood
- Level: First
- Dimensions: 13 x 11
Bedroom
- Description: Flooring: Wood
- Level: First
- Dimensions: 13 x 12
Bedroom
- Description: Flooring: Carpet
- Level: Second
- Dimensions: 31 x 23
Primary bathroom
- Description: Flooring: Ceramic Tile
- Level: First
- Dimensions: 16 x 14
Bathroom
- Description: Flooring: Ceramic Tile
- Level: First
- Dimensions: 8 x 6
Bathroom
- Description: Flooring: Ceramic Tile
- Level: First
- Dimensions: 4 x 5
Bathroom
- Description: Flooring: Ceramic Tile
- Level: Second
- Dimensions: 6 x 5
Game room
- Description: Flooring: Luxury Vinyl Tile
- Features: Bar
- Level: Lower
- Dimensions: 58 x 29
Great room
- Description: Flooring: Wood
- Features: Fireplace
- Level: First
- Dimensions: 18 x 12
Kitchen
- Description: Flooring: Tile
- Level: First
- Dimensions: 21 x 24
Laundry
- Description: Flooring: Ceramic Tile
- Level: First
- Dimensions: 9 x 6
Pantry
- Description: Flooring: Ceramic Tile
- Level: First
- Dimensions: 6 x 5
Heating
- Fireplace(s), Heat Pump, Propane
Cooling
- Central Air
Appliances
- Laundry: Main Level
Features
- Basement: Full,Finished,Sump Pump,Storage Space
- Number of fireplaces: 2
Interior area
- Total structure area: 4,853
- Total interior livable area: 4,853 sqft
- Finished area above ground: 3,171
- Finished area below ground: 1,682
Video & virtual tour
Property
Parking
- Total spaces: 5
- Parking features: Attached, Driveway, Detached, Garage
- Attached garage spaces: 5
Features
- Levels: One and One Half
- Has private pool: Yes
- Has view: Yes
- View description: Valley, Trees/Woods
Lot
- Size: 19.16 Acres
Details
- Parcel number: 04105823
Construction
Type & style
- Home type: SingleFamily
- Architectural style: Conventional
- Property subtype: Single Family Residence
Materials
- Stone, Vinyl Siding
- Roof: Asphalt,Fiberglass
Condition
- Year built: 2005
Utilities & green energy
- Sewer: Septic Tank
- Water: Well
Community & HOA
HOA
- Has HOA: No
Location
- Region: Paris
Financial & listing details
- Price per square foot: $258/sqft
- Tax assessed value: $658,300
- Annual tax amount: $9,642
- Date on market: 8/12/2026
- Cumulative days on market: 4 days
Estimated market value
Not available
Estimated sales range
Not available
Not available
Price history
| Date | Event | Price |
|---|---|---|
| 8/12/2026 | Listed for sale | $1,250,000+155.1%$258/sqft |
Source:  MLS Now #5235029 Report a problem MLS Now #5235029 Report a problem | ||
| 12/12/2017 | Sold | $490,000$101/sqft |
Source: MLS Now #3895005 Report a problem | ||
Public tax history
| Year | Property taxes | Tax assessment |
|---|---|---|
| 2024 | $9,155 +17.9% | $230,410 +28% |
| 2023 | $7,765 -0.3% | $180,010 +0.2% |
| 2022 | $7,791 -2.2% | $179,620 |
| 2021 | $7,964 +20.2% | $179,620 +16.3% |
| 2020 | $6,628 | $154,390 0% |
| 2019 | $6,628 | $154,400 |
| 2018 | $6,628 +19.1% | $154,400 +16% |
| 2017 | $5,563 -0.4% | $133,140 |
| 2016 | $5,584 -0.9% | $133,140 -10% |
| 2015 | $5,636 | $147,890 +6.9% |
| 2014 | $5,636 +78.9% | $138,400 |
| 2013 | $3,150 | $138,400 |
| 2012 | -- | $138,400 -0.1% |
| 2011 | -- | $138,520 +0.4% |
| 2010 | -- | $137,970 |
Find assessor info on the county website
Monthly payment
Est. payment
Payment breakdown
Explore the cost of this home by adjusting the details. Changes won't be saved.Climate risks
Neighborhood: 44669
Nearby schools
GreatSchools rating
- 6/10Minerva Elementary SchoolGrades: K-5Distance: 4.6 mi
- 7/10Minerva Middle SchoolGrades: 6-8Distance: 4.7 mi
- 4/10Minerva High SchoolGrades: 9-12Distance: 4.2 mi
Schools provided by the listing agent
- District: Minerva LSD - 7610
Source: MLS Now. This data may not be complete. We recommend contacting the local school district to confirm school assignments for this home.
- $383,9003 bd2 ba1.7k sqft1131 Baird Ave SE, Paris, OH 44669Off Market
- $390,8002 bd2 ba1.3k sqft1015 Baird Ave SE, Paris, OH 44669Off Market
- $371,3003 bd3 ba2.1k sqft1143 Baird Ave SE, Paris, OH 44669Off Market
- $81,900-- bd-- ba-- sqftBaird Ave SE, Paris, OH 44669Off Market
- $55,300-- bd-- ba-- sqftBaird Ave SE, Paris, OH 44669Off Market
- $281,3002 bd2 ba1.5k sqft1152 Baird Ave SE, Paris, OH 44669Off Market
- $218,3002 bd1 ba1k sqft1078 Baird Ave SE, Paris, OH 44669Off Market
- $578,5003 bd2 ba2.4k sqft953 Baird Ave SE, Paris, OH 44669Off Market
A local agent can set up tours, give advice and negotiate with sellers.
Similar homes
- $850,0004 bd4 ba3.9k sqft10276 Wolf Ave NE, Hartville, OH 44632For Sale
 MLS ID #5236565, Rhesa M Toth, Cutler Real Estate. MLS Now
 - $969,0004 bd4 ba3.7k sqft16159 Salem Church St NE, Alliance, OH 44601For Sale
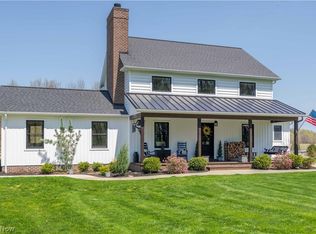 MLS ID #5227799, Amy Wengerd, EXP Realty, LLC.. MLS Now
 - $825,0004 bd3 ba4.3k sqft25601 Ridge Rd, East Rochester, OH 44625For Sale
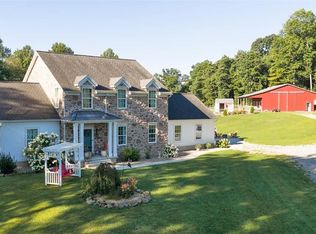 MLS ID #5233215, Theresa M Blocher, Kiko. MLS Now
 - $699,0004 bd3 ba3k sqft5624 Mapleton St SE, East Canton, OH 44730For Sale
 MLS ID #5235043, Heather Dawson, Howard Hanna. MLS Now
 - $750,0003 bd4 ba6.8k sqft5706 Kemary Ave SW, Navarre, OH 44662For SaleMLS ID #5235648, Vir Maharaj, RE/MAX Oasis Dream Homes. MLS Now
- $859,0004 bd4 ba4.9k sqft26648 State Route 172, East Rochester, OH 44625For SaleMLS ID #5221865, Angela E Kenreigh, Berkshire Hathaway HomeServices Stouffer Realty. MLS Now
- $629,9004 bd5 ba4.7k sqft2917 Westmoreland Ave NW, Canton, OH 44718For SaleMLS ID #5235809, Jamar Johnson, RE/MAX Edge Realty. MLS Now
- $749,0006 bd5 ba4.9k sqft4166 Waynesburg Rd NW, Carrollton, OH 44615For SaleMLS ID #5232978, Grant Bake, Cedar One Realty. MLS Now
- $824,9004 bd3 ba4k sqft8534 Sweeney Ave NW, North Canton, OH 44720For SaleMLS ID #5236342, Amy Wengerd, EXP Realty, LLC.. MLS Now
- $690,0003 bd2 ba2.7k sqft370 E Mohawk Dr, Malvern, OH 44644For SaleMLS ID #5235656, Janice L Fleming, Keller Williams Chervenic Rlty. MLS Now
- $1,299,0004 bd4 ba4.3k sqft5340 West Blvd NW, Canton, OH 44718For SaleMLS ID #5226548, David E Lyngholm, Cutler Real Estate. MLS Now
- $925,0004 bd5 ba4.6k sqft4183 Lochness Cir NW, Canton, OH 44718For SaleMLS ID #5232934, Christian Knutti, Keller Williams Chervenic Rlty. MLS Now
- $699,9003 bd3 ba3.1k sqft1100 E Bayton St, Alliance, OH 44601For SaleMLS ID #5229801, Jennifer K Zeiger, RE/MAX Crossroads Properties. MLS Now
- $1,310,0004 bd5 ba7.1k sqft6274 Bertram Ave NW, Canton, OH 44718For SaleMLS ID #5225202, Ruthanne Wilkof, DeHOFF REALTORS. MLS Now
- $750,0005 bd2 ba2.5k sqft10199 Malibu Rd, Minerva, OH 44657For SaleMLS ID #5217317, Junior E Miller, Kaufman Realty & Auction, LLC.. MLS Now
- $1,650,0004 bd4 ba5.2k sqft1098 Mace Rd NE, Carrollton, OH 44615For SaleMLS ID #5225728, Grant Bake, Cedar One Realty. MLS Now
- $849,9004 bd4 ba3.3k sqft4922 Chase Rd, Carrollton, OH 44615For SaleMLS ID #5231492, JoAnn Clark, Keller Williams Chervenic Rlty. MLS Now
- $621,6006 bd4 ba2.9k sqft2915 Ashwood Dr, Alliance, OH 44601Off Market
- $725,0003 bd4 ba3.1k sqft8955 Easton St NE, Louisville, OH 44641For SaleMLS ID #5219869, Cynthia Aronhalt, Howard Hanna. MLS Now
- $669,0003 bd4 ba2.8k sqft10685 Beech St NE, Alliance, OH 44601For SaleMLS ID #5231162, Angela Mann, Howard Hanna. MLS Now
