Skip main navigation
Coming soon 09/19
  • $679,000

    1801 Georgetown Rd, Heathsville, VA 22473

    6beds
    3,132sqft
    : 
    $4,169/mo
    Get pre-qualified
    Farm, Single Family Residence
    Built in 1988
    14.42 Acres Lot
    $794,800 Zestimate®
    $217/sqft
    $-- HOA

    What's special

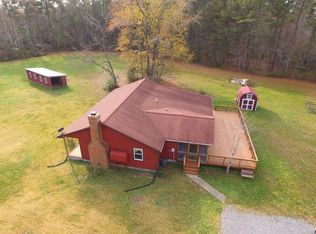
    Tucked away in the peaceful countryside of Heathsville, this charming farmstead offers more than 10 fully fenced acres designed for country and equestrian living. Two paddocks provide plenty of space for horses and other animals, while private trails wind through the back of the property for riding and exploring. Double front decks overlook the front yard and pasture, creating a beautiful setting to take in the peaceful surroundings and everyday life on the farm. Inside, the home is filled with timeless character, featuring a gorgeous fireplace, warm wood accents throughout, and a main-level primary bedroom for comfortable, convenient living. The upstairs offers flexible accommodations ideal for in-laws, guests, or extended family. A detached garage adds even more versatility with a workshop on the lower level and a private apartment above with en-suite accommodations. Out back, a spacious deck and pool offer another inviting place to relax and enjoy the acreage. And in true farmstead fashion, the resident guinea fowl and chickens convey with the property, completing the charm of this special Heathsville retreat.
    4 hours
    69
    11

    Zillow last checked:

    Listing updated:

    Listed by:

    Hannah Girone 540-419-8402,

    Samson Properties 703-378-8810

    Source: CVRMLS,MLS#: 2624934MLS LogoOriginating MLS: Central Virginia Regional MLS

      Facts & features

      Interior

      Bedrooms & bathrooms
      • Bedrooms: 6
      • Bathrooms: 4
      • Full bathrooms: 3
      • 1/2 bathrooms: 1
      Other
      • Description: Shower
      • Level: First
      Other
      • Description: Tub & Shower
      • Level: Second
      Half bath
      • Level: First
      Heating
      • Electric, Zoned
      Cooling
      • Central Air
      Appliances
      • Included: Dryer, Dishwasher, Electric Water Heater, Microwave, Refrigerator, Stove, Washer
      • Laundry: Washer Hookup
      Features
      • Balcony, Bedroom on Main Level, Dining Area, En Suite Bathroom, Full Bath on Main Level, Fireplace, High Speed Internet, Kitchen Island, Loft, Bath in Primary Bedroom, Pantry, Recessed Lighting, Wired for Data, Walk-In Closet(s), Workshop
      • Flooring: Wood
      • Basement: Crawl Space
      • Attic: Floored
      • Has fireplace: Yes
      Interior area
      • Total interior livable area: 3,132 sqft
      • Finished area above ground: 3,132
      • Finished area below ground: 0

      Property

      Parking
      • Total spaces: 2
      • Parking features: Detached, Garage
      • Garage spaces: 2
      Features
      • Levels: Two
      • Stories: 2
      • Patio & porch: Balcony, Front Porch
      • Pool features: Above Ground, Pool
      • Fencing: Fenced,Full
      Lot
      • Size: 14.42 Acres
      Details
      • Additional structures: Barn(s), Storage, Garage Apartment
      • Parcel number: 34010240

      Construction

      Type & style
      • Home type: SingleFamily
      • Architectural style: Farmhouse,Two Story
      • Property subtype: Farm, Single Family Residence
      Materials
      • Wood Siding
      • Roof: Composition
      Condition
      • Resale
      • New construction: No
      • Year built: 1988

      Utilities & green energy

      • Sewer: Septic Tank
      • Water: Community/Coop, Shared Well

      Community & HOA

      Community
      • Security: Smoke Detector(s)
      • Subdivision: Heathsville
      Location
      • Region: Heathsville

      Financial & listing details

      • Price per square foot: $217/sqft
      • Tax assessed value: $425,300
      • Annual tax amount: $3,147
      • Date on market: 9/11/2026
      • Ownership: Individuals
      • Ownership type: Sole Proprietor

        Estimated market value

        $794,800

        $676,000 - $930,000

        $3,404/mo

        Price history

        DateEventPrice
        7/4/2018Listing removed$614,500$196/sqft
        Source: Long & Foster Real Estate #1717927 Report a problem
        12/24/2017Listed for sale$614,500+11.9%$196/sqft
        Source: Long & Foster Real Estate, Inc. #1003135853 Report a problem
        11/2/2011Listing removed$549,000$175/sqft
        Source: Long & Foster Real Estate #102438 Report a problem
        6/8/2011Price change$549,000-53.5%$175/sqft
        Source: Long & Foster Real Estate #102438 Report a problem
        6/3/2011Listed for sale$1,180,000$377/sqft
        Source: Long & Foster Real Estate #NV7462490 Report a problem

        Public tax history

        YearProperty taxesTax assessment
        2025$3,147 +12.1%$425,300
        2024$2,807 +8.2%$425,300
        2023$2,594 $425,300
        2022$2,594 $425,300
        2021$2,594 +3.4%$425,300
        2020$2,509 +3.2%$425,300 +3.2%
        2019$2,431 $412,000 -0.3%
        2018-- $413,400
        2017-- $413,400
        2016-- $413,400
        2015-- $413,400
        2014-- $413,400 +2.8%
        2013-- $402,200
        2012-- $402,200
        2011-- $402,200
        2010-- $402,200
        Find assessor info on the county website

        Monthly payment

        Est. payment

        Payment breakdown

        Explore the cost of this home by adjusting the details. Changes won't be saved.
        All calculations are estimates and provided by Zillow, Inc. for informational purposes only. Actual amounts may vary.
        HOA fees may include property taxes on listings classified as Co-Ops. Contact the listing agent and/or owner for fee details.
        See how much you could borrow to make a competitive offer.

        Climate risks

        Neighborhood: 22473

        Getting around

        0 / 100
        Car-Dependent
        23 / 100
        Somewhat Bikeable

        Nearby schools

        GreatSchools rating
        Schools provided by the listing agent
        • Elementary: Northumberland
        • Middle: Northumberland
        • High: Northumberland

        Source: CVRMLS. This data may not be complete. We recommend contacting the local school district to confirm school assignments for this home.

        A local agent can set up tours, give advice and negotiate with sellers.

        A local lender can help you make sure your offer is ready when you are.

        Browse local experts