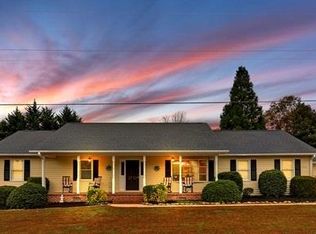
Welcome to 1801 Old Mill Road—a charming Southern home situated on a rare .58-acre lot in the highly sought-after Wren school district! With a newly sodded, fully fenced backyard, a roof that's only two years old, and new luxury vinyl flooring throughout the main level, this home offers the space, updates, and location that are so hard to find—and with no HOA, you have the freedom to make it truly your own. From the cheerful blue exterior to the inviting rocking-chair front porch, the curb appeal is the epitome of Southern charm. Inside, the thoughtfully designed floor plan features three bedrooms and two-and-a-half bathrooms, including a spacious primary suite conveniently located on the main level. Upstairs, two additional bedrooms and a full bathroom create a comfortable separation of space. At the heart of the home, a gorgeous brick gas fireplace brings warmth and character to the living room. Out back, the covered porch overlooks the expansive fenced yard, creating the perfect setting for morning coffee, weekend cookouts, entertaining friends, or simply enjoying the outdoors. A two-car garage adds even more storage and everyday convenience. Ideally located approximately 20 minutes from downtown Greenville and just 15 minutes from downtown Easley, this home offers the perfect blend of city convenience and country charm. Between the spacious .58-acre lot, top-rated school district, no HOA, recent updates, and undeniable Southern charm, 1801 Old Mill Road checks the boxes that are so hard to find all in one place. Come see it for yourself!
Contingent
$315,000
1801 Old Mill Rd, Easley, SC 29642
3beds
1,678sqft
Single Family Residence, Residential
Built in 1986
0.58 Acres Lot
$315,200 Zestimate®
$188/sqft
$-- HOA
What's special
Two-car garageInviting rocking-chair front porchCheerful blue exteriorThoughtfully designed floor planTwo-and-a-half bathroomsThree bedroomsGorgeous brick gas fireplace
- 21 days
- 1,884
- 127
Likely to sell faster than
Zillow last checked:
Listing updated:
Listed by:
Sarah Brantley 864-430-6576,
Vista Real Estate, LLC
Source: Greater Greenville AOR,MLS#: 1601504

Facts & features
Interior
Bedrooms & bathrooms
- Bedrooms: 3
- Bathrooms: 3
- Full bathrooms: 2
- 1/2 bathrooms: 1
- Main level bathrooms: 1
- Main level bedrooms: 1
Rooms
- Room types: Laundry
Primary bedroom
- Area: 182
- Dimensions: 14 x 13
Bedroom 2
- Area: 182
- Dimensions: 13 x 14
Bedroom 3
- Area: 182
- Dimensions: 14 x 13
Primary bathroom
- Features: Full Bath, Shower Only, Walk-In Closet(s)
- Level: Main
Dining room
- Area: 240
- Dimensions: 16 x 15
Kitchen
- Area: 126
- Dimensions: 9 x 14
Living room
- Area: 308
- Dimensions: 14 x 22
Heating
- Forced Air, Natural Gas
Cooling
- Central Air, Electric
Appliances
- Included: Cooktop, Dishwasher, Free-Standing Electric Range, Electric Water Heater
- Laundry: 1st Floor, In Kitchen, Electric Dryer Hookup, Laundry Room
Features
- Ceiling Fan(s), Ceiling Blown, Walk-In Closet(s)
- Flooring: Carpet, Ceramic Tile, Vinyl
- Doors: Storm Door(s)
- Windows: Storm Window(s), Vinyl/Aluminum Trim
- Basement: None
- Number of fireplaces: 1
- Fireplace features: Gas Log
Interior area
- Total interior livable area: 1,678 sqft
Property
Parking
- Total spaces: 2
- Parking features: Attached, Garage Door Opener, Side/Rear Entry, Yard Door, Parking Pad
- Attached garage spaces: 2
- Has uncovered spaces: Yes
Features
- Levels: Two
- Stories: 2
- Patio & porch: Deck, Front Porch
- Fencing: Fenced
Lot
- Size: 0.58 Acres
- Features: Few Trees, 1/2 - Acre
- Topography: Level
Details
- Parcel number: 1890601021
Construction
Type & style
- Home type: SingleFamily
- Architectural style: Cape Cod
- Property subtype: Single Family Residence, Residential
Materials
- Vinyl Siding
- Foundation: Crawl Space
- Roof: Architectural
Condition
- Year built: 1986
Utilities & green energy
- Sewer: Septic Tank
- Water: Public
- Utilities for property: Cable Available, Underground Utilities
Community & HOA
Community
- Features: None
- Security: Smoke Detector(s)
- Subdivision: Wyatt Oaks
HOA
- Has HOA: No
- Services included: None
Location
- Region: Easley
Financial & listing details
- Price per square foot: $188/sqft
- Tax assessed value: $231,680
- Annual tax amount: $3,302
- Date on market: 8/20/2026
Estimated market value
$315,200
$299,000 - $331,000
$2,053/mo
Price history
| Date | Event | Price |
|---|---|---|
| 8/24/2026 | Contingent | $315,000$188/sqft |
Source: | ||
| 8/20/2026 | Listed for sale | $315,000+62.4%$188/sqft |
Source: | ||
| 1/10/2020 | Sold | $194,000$116/sqft |
Source: | ||
| 12/12/2019 | Pending sale | $194,000$116/sqft |
Source: RE/MAX Moves Simpsonville #1406464 Report a problem | ||
| 11/29/2019 | Price change | $194,000-3%$116/sqft |
Source: RE/MAX Moves Simpsonville #1406464 Report a problem | ||
| 11/20/2019 | Listed for sale | $199,900+63.9%$119/sqft |
Source: RE/MAX Moves Simpsonville #1406464 Report a problem | ||
| 4/16/1999 | Sold | $122,000$73/sqft |
Source: Public Record Report a problem | ||
Public tax history
| Year | Property taxes | Tax assessment |
|---|---|---|
| 2025 | $3,302 +5.9% | $9,270 |
| 2024 | $3,118 +4.3% | $9,270 |
| 2023 | $2,989 +3.1% | $9,270 |
| 2022 | $2,899 +9.7% | $9,270 -19.9% |
| 2021 | $2,642 +239.3% | $11,580 +117.7% |
| 2020 | $779 | $5,320 |
| 2019 | $779 | $5,320 |
| 2018 | $779 +6.3% | $5,320 |
| 2017 | $733 | $5,320 -0.7% |
| 2016 | -- | $5,360 |
| 2015 | -- | $5,360 |
| 2014 | -- | $5,360 |
| 2013 | -- | $5,360 -11.1% |
| 2012 | -- | $6,030 -0.8% |
| 2011 | -- | $6,080 |
| 2010 | -- | $6,080 |
| 2009 | -- | $6,080 |
| 2008 | -- | $6,080 |
| 2007 | -- | $6,080 +38.8% |
| 2006 | -- | $4,380 |
| 2005 | -- | $4,380 |
| 2004 | -- | $4,380 |
| 2003 | -- | $4,380 +12.6% |
| 2002 | -- | $3,890 +1.3% |
| 2001 | -- | $3,840 |
| 2000 | -- | $3,840 |
Find assessor info on the county website
Monthly payment
Est. payment
Payment breakdown
Explore the cost of this home by adjusting the details. Changes won't be saved.Climate risks
Neighborhood: 29642
Nearby schools
Schools provided by the listing agent
- Elementary: Hunt Meadows
- Middle: Wren
- High: Wren
Source: Greater Greenville AOR. This data may not be complete. We recommend contacting the local school district to confirm school assignments for this home.