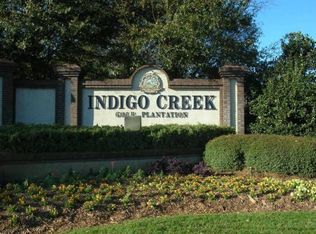
Enjoy all that this quiet golf course community has to offer, just minutes from the beach. This renovated 3BR/2BA brick front home in the established and sought-after Indigo Creek subdivision is a RARE find! Tucked at the rear of this extremely quiet golf cart community on a peaceful cul-de-sac, the home sees very little traffic. The single-level, split floor plan gives everyone their own space, and the Carolina room, with its chic wood-beam look, is the perfect spot to relax. The home has been tastefully renovated and ready for a new owner to come an reap the benefits from the finished project. All flooring was removed and replaced with luxury vinyl plank throughout. The spacious kitchen was renovated with leveled countertops, replacing the old double-decker style, plus a luxurious backsplash and an added wall over the accent lighting for a clean, modern look. The primary bath was fully remodeled: the tub was removed to make room for a large walk-in shower, and the primary closet was reconfigured for better use of space. **The vanity countertop can easily be converted to a double sink, and the owner can provide a link to the matching countertop**. Outside, trees were removed and the landscaping redone to make better use of the lot. The long driveway leaves plenty of extra parking, and the extra-large 2-car garage and roomy attic give you great storage. Other updates include a roof replaced in 2025 and a new washer and dryer. Homes in Indigo Creek don’t last long, so schedule your showing today! This community is highly sought-after for reasons like mature foliage/trees, quiet, proximity, and amenities.
For sale
$399,900
1801 Rawlings Ct., Murrells Inlet, SC 29576
3beds
1,608sqft
Single Family Residence
Built in 2001
9,583 Square Feet Lot
$365,000 Zestimate®
$249/sqft
$75/mo HOA
What's special
Brick front homeSingle-level split floor planNew washer and dryer
- 13 hours
- 363
- 39
Zillow last checked:
Listing updated:
Listed by:
Drew S Dellinger Cell:843-446-2893,
Garden City Realty, Inc
Source: CCAR,MLS#: 2627432 Originating MLS: Coastal Carolinas Association of Realtors
Facts & features
Interior
Bedrooms & bathrooms
- Bedrooms: 3
- Bathrooms: 2
- Full bathrooms: 2
Rooms
- Room types: Bathroom, Carolina Room, Foyer, Utility Room
Heating
- Central, Electric
Cooling
- Central Air
Appliances
- Included: Dishwasher, Microwave, Range, Refrigerator, Dryer, Washer
- Laundry: Washer Hookup
Features
- Main Level Primary, Split Bedrooms, Separate Shower, Vanity, Walk-In Closet(s), Breakfast Bar, Bedroom on Main Level, Entrance Foyer, Stainless Steel Appliances, Solid Surface Counters
- Flooring: Luxury Vinyl, Luxury VinylPlank
Interior area
- Total structure area: 2,198
- Total interior livable area: 1,608 sqft
Video & virtual tour
Property
Parking
- Total spaces: 6
- Parking features: Attached, Garage, Two Car Garage, Garage Door Opener
- Attached garage spaces: 2
Features
- Levels: One
- Stories: 1
- Patio & porch: Patio
- Exterior features: Patio
- Pool features: Community, Outdoor Pool
Lot
- Size: 9,583 Square Feet
- Dimensions: 37 x 129 x 116 x 147
- Features: Cul-De-Sac, Near Golf Course
Details
- Additional parcels included: ,
- Parcel number: 46304040037
- Zoning: Res
- Special conditions: None
Construction
Type & style
- Home type: SingleFamily
- Architectural style: Ranch
- Property subtype: Single Family Residence
Materials
- Brick Veneer
- Foundation: Slab
Condition
- Resale
- Year built: 2001
Utilities & green energy
- Water: Public
- Utilities for property: Cable Available, Electricity Available, Sewer Available, Underground Utilities, Water Available
Community & HOA
Community
- Features: Clubhouse, Golf Carts OK, Recreation Area, Golf, Long Term Rental Allowed, Pool
- Subdivision: Indigo Creek
HOA
- Has HOA: Yes
- Amenities included: Clubhouse, Owner Allowed Golf Cart, Owner Allowed Motorcycle, Pet Restrictions
- Services included: Association Management, Common Areas, Pool(s), Recreation Facilities
- HOA fee: $75 monthly
Location
- Region: Murrells Inlet
Financial & listing details
- Price per square foot: $249/sqft
- Tax assessed value: $327,205
- Annual tax amount: $1,375
- Date on market: 11/12/2026
- Listing terms: Cash,Conventional,FHA,Portfolio Loan,VA Loan
- Electric utility on property: Yes
Estimated market value
$365,000
$347,000 - $383,000
$2,144/mo
Price history
| Date | Event | Price |
|---|---|---|
| 11/12/2026 | Listed for sale | $399,900+25%$249/sqft |
Source:  CCAR #2627432 Report a problem | ||
| 1/5/2022 | Sold | $320,000-2.7%$199/sqft |
Source: CCAR #2125778 Report a problem | ||
| 11/23/2021 | Pending sale | $329,000$205/sqft |
Source: CCAR #2125778 Report a problem | ||
| 11/17/2021 | Listed for sale | $329,000+101.2%$205/sqft |
Source: CCAR #2125778 Report a problem | ||
| 12/21/2001 | Sold | $163,554$102/sqft |
Source: Public Record Report a problem | ||
Public tax history
| Year | Property taxes | Tax assessment |
|---|---|---|
| 2025 | $1,375 | $327,205 |
| 2024 | $1,375 -67.7% | $327,205 +0.7% |
| 2023 | $4,262 +66.1% | $325,000 +60.6% |
| 2022 | $2,566 +226.8% | $202,389 |
| 2021 | $785 +12.9% | -- |
| 2020 | $696 | -- |
| 2019 | -- | -- |
| 2018 | $625 | $7,040 |
| 2017 | -- | $7,040 |
| 2016 | -- | $7,040 |
| 2015 | -- | $7,040 |
| 2014 | $610 | $7,040 |
| 2013 | -- | -- |
| 2012 | -- | -- |
| 2010 | -- | $6,916 +3.2% |
| 2009 | -- | $6,704 |
| 2008 | -- | $6,704 |
| 2007 | -- | $6,704 |
| 2005 | -- | $6,704 |
| 2004 | $1,179 +35.9% | $6,704 +35.9% |
| 2003 | $867 | $4,932 |
| 2002 | -- | -- |
| 2001 | -- | -- |
Find assessor info on the county website
Monthly payment
Est. payment
Payment breakdown
Explore the cost of this home by adjusting the details. Changes won't be saved.Climate risks
Neighborhood: 29576
Nearby schools
Schools provided by the listing agent
- Elementary: Saint James Elementary School
- Middle: Saint James Middle School
- High: Saint James High School
Source: CCAR. This data may not be complete. We recommend contacting the local school district to confirm school assignments for this home.
- $372,8003 bd2 ba2k sqft1612 Sedgefield Dr, Murrells Inlet, SC 29576Off Market
- $408,5003 bd2 ba2k sqft1803 Rawlins Ct, Murrells Inlet, SC 29576Off Market
- $400,2003 bd2 ba-- sqft1803 Rawlings Ct, Murrells Inlet, SC 29576Off Market
- $377,7003 bd2 ba2.1k sqft1614 Sedgefield Dr, Murrells Inlet, SC 29576Off Market