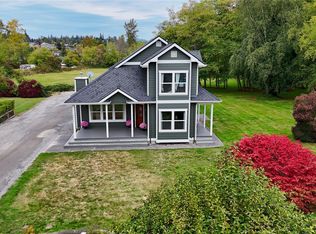
Set in the desirable Skagit Flats area of west Mount Vernon, this spacious 3-bedroom, 2.5-bath home offers 2,427 sq. ft. of flexible living space with thoughtful updates throughout. Built in 1941 and updated over the years, the home blends established character with the space and functionality of modern living. The main level is designed for everyday life and entertaining, featuring a comfortable living and dining area, roomy kitchen with abundant cabinetry and counter space, dedicated office space, and a generous bonus/family room with endless possibilities for movie nights, a playroom, home gym or second living area. All three bedrooms are located upstairs, providing nice separation between living and sleeping spaces. Step outside to a large backyard with plenty of room to relax, play and entertain. A pergola and fire pit create a welcoming outdoor gathering space, while two additional storage sheds provide room for tools, hobbies and outdoor gear. A 536 sq. ft. two-car garage, circular driveway and abundant additional parking add even more versatility. Conveniently located on Mount Vernon's west side with room both inside and out, this is a home designed to adapt to the way you live.
Active
Listed by: NextHome Preview Properties • Becki Olson
Price cut: $10K (9/10)
$669,000
18011 McLean Road, Mount Vernon, WA 98273
3beds
2,427sqft
Single Family Residence
Built in 1941
9,583 Square Feet Lot
$662,400 Zestimate®
$276/sqft
$-- HOA
What's special
- --
- on Zillow
- 297
- views
- 9
- saves
Likely to sell faster than
Zillow last checked:
Listing updated:
Listed by:
Becki Olson,
NextHome Preview Properties
Source: NWMLS as distributed by MLS GRID,MLS#: 2570222
Facts & features
Interior
Bedrooms & bathrooms
- Bedrooms: 3
- Bathrooms: 3
- Full bathrooms: 1
- 3/4 bathrooms: 1
- 1/2 bathrooms: 1
Primary bedroom
- Level: Second
Bedroom
- Level: Second
Bedroom
- Level: Second
Bathroom full
- Level: Second
Bathroom three quarter
- Level: Second
Other
- Level: Lower
Bonus room
- Level: Main
Den office
- Level: Main
Dining room
- Level: Main
Entry hall
- Level: Main
Kitchen with eating space
- Level: Main
Living room
- Level: Main
Utility room
- Level: Main
Heating
- Ductless, Wall Furnace, Electric
Cooling
- Ductless
Appliances
- Included: Dishwasher, Disposal, Microwave, Refrigerator, Stove(s)/Range(s), Dishwasher(s), Garbage Disposal, Microwave(s), Refrigerator(s)
Features
- Bath Off Primary, Dining Room
- Flooring: Laminate, Carpet
- Basement: None
- Has fireplace: No
- Fireplace features: Electric
Interior area
- Total structure area: 2,427
- Total interior livable area: 2,427 sqft
Property
Parking
- Total spaces: 2
- Parking features: Attached Garage, RV Parking
- Has attached garage: Yes
- Covered spaces: 2
Features
- Levels: Two
- Stories: 2
- Entry location: Main
- Patio & porch: Bath Off Primary, Dining Room, Jetted Tub, Security System, Vaulted Ceiling(s), Walk-In Closet(s)
- Spa features: Bath
Lot
- Size: 9,583 Square Feet
- Features: Paved, Deck, Fenced-Partially, Gas Available, RV Parking
- Topography: Level
- Residential vegetation: Garden Space
Details
- Parcel number: P66218
- Special conditions: Standard
Construction
Type & style
- Home type: SingleFamily
- Architectural style: 2 Story
- Property subtype: Single Family Residence
Materials
- Wood Siding, Wood Products
- Roof: Composition
Condition
- Year built: 1941
- Major remodel year: 1941
Utilities & green energy
- Electric: Company: PSE
- Sewer: Septic Tank
- Water: Public, Company: PUD
Community & HOA
Community
- Security: Security System
- Subdivision: West Mount Vernon
HOA
- HOA phone: 360-630-9614
Location
- Region: Mount Vernon
Financial & listing details
- Price per square foot: $276/sqft
- Tax assessed value: $680,000
- Annual tax amount: $8,121
- Date on market: 8/17/2026
- Listing terms: Conventional
- Inclusions: Dishwasher(s), Garbage Disposal, Microwave(s), Refrigerator(s), Stove(s)/Range(s)
Estimated market value
$662,400
$629,000 - $696,000
$3,732/mo
Price history
| Date | Event | Price |
|---|---|---|
| 9/10/2026 | Price change | $669,000-1.5%$276/sqft |
Source:  NWMLS as distributed by MLS GRID #2570222 Report a problem NWMLS as distributed by MLS GRID #2570222 Report a problem | ||
| 8/17/2026 | Listed for sale | $679,000+78.7%$280/sqft |
Source: NWMLS as distributed by MLS GRID #2570222 Report a problem | ||
| 3/17/2020 | Sold | $380,000+1.3%$157/sqft |
Source: NWMLS as distributed by MLS GRID #1557768 Report a problem | ||
| 1/30/2020 | Pending sale | $375,000$155/sqft |
Source: Latham Realty Unlimited Inc #1557768 Report a problem | ||
| 1/24/2020 | Listed for sale | $375,000+44.1%$155/sqft |
Source: Latham Realty Unlimited Inc #1557768 Report a problem | ||
| 1/21/2014 | Sold | $260,280+52.2%$107/sqft |
Source: Public Record Report a problem | ||
| 3/18/2004 | Sold | $171,000+18.8%$70/sqft |
Source: NWMLS as distributed by MLS GRID #24004960 Report a problem | ||
| 1/22/2003 | Sold | $144,000$59/sqft |
Source: NWMLS as distributed by MLS GRID #22051853 Report a problem | ||
Public tax history
| Year | Property taxes | Tax assessment |
|---|---|---|
| 2025 | $8,122 +4.4% | $680,000 +5.8% |
| 2024 | $7,783 +8.8% | $642,500 +4.2% |
| 2023 | $7,154 +2.4% | $616,600 +4.7% |
| 2022 | $6,984 | $589,200 +31.7% |
| 2021 | -- | $447,300 +14.8% |
| 2020 | $5,455 +19.6% | $389,600 +7.1% |
| 2019 | $4,560 -13.5% | $363,900 +8.2% |
| 2018 | $5,270 +12.6% | $336,400 +9.2% |
| 2017 | $4,680 +5.4% | $308,100 +12.1% |
| 2016 | $4,442 +17% | $274,800 +7% |
| 2015 | $3,797 +7.1% | $256,800 +28% |
| 2013 | $3,544 | $200,700 |
| 2012 | $3,544 +0.6% | $200,700 -6.4% |
| 2011 | $3,522 | $214,500 -8.2% |
| 2010 | $3,522 -1.7% | $233,700 -14.2% |
| 2009 | $3,584 +5.4% | $272,500 |
| 2008 | $3,400 | $272,500 |
| 2007 | $3,400 +74.2% | $272,500 +106.4% |
| 2003 | $1,951 -1.7% | $132,000 |
| 2002 | $1,984 +2.8% | $132,000 |
| 2001 | $1,931 -2.8% | $132,000 -0.2% |
| 2000 | $1,987 | $132,200 |
Find assessor info on the county website
Monthly payment
Est. payment
Payment breakdown
Explore the cost of this home by adjusting the details. Changes won't be saved.Climate risks
Neighborhood: 98273
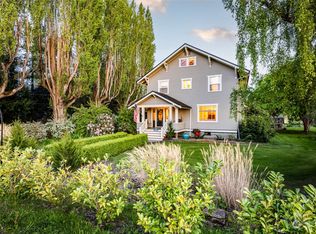
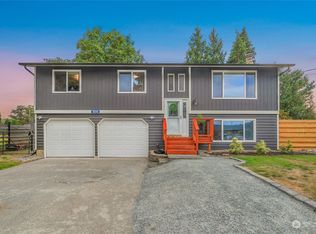

Similar homes
- $835,5003 bd2 ba2.3k sqft17645 Mclean Road, Mount Vernon, WA 98273Active
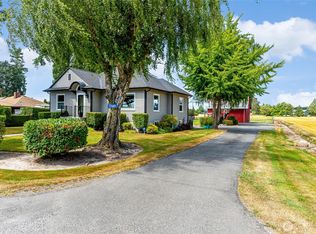 MLS ID #2590308, Tracie M Gulit. NWMLS as distributed by MLS GRID
 - $699,0003 bd2 ba2.1k sqft15495 Cottonwood Lane, Mount Vernon, WA 98273Active
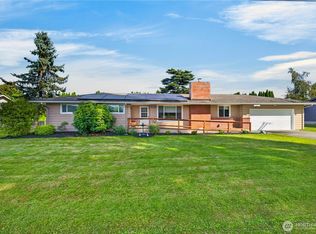 MLS ID #2580698, Gavin Lang. NWMLS as distributed by MLS GRID
 - $750,0003 bd3 ba2.4k sqft4316 Apache Drive, Mount Vernon, WA 98273Active
 MLS ID #2588994, Ryan Scally. NWMLS as distributed by MLS GRID
 - $669,9004 bd3 ba2k sqft330 S 30th Place, Mount Vernon, WA 98274Active
 MLS ID #2560737, Alex Robertson. NWMLS as distributed by MLS GRID
