MUST SEE! SINGLE-STORY TURNKEY MORENO VALLEY CUL-DE -SAC HOME! COZY OPEN FLOOR PLAN, 3 Bedroom 2 Bath home SHOWS BEAUTIFULLY! Located Within A CALIF DISTINGUISHED SCHOOL DISTRICT! Relax In Your New Backyard, Which Includes A Covered Patio Area. This BEAUTIFUL PROPERTY includes Renovations Throughout, OPEN KITCHEN TO FAMILY ROOM With STAINLESS STEEL APPLIANCES, UPGRADED TILE FLOORING, UPDATED EXTERIOR AND INTERIOR PAINT, DUAL PANE WINDOWS, NEW WATER HEATER, NEW HVAC SYSTEM, AND NEW RECESSED LED LIGHTING. This Home is TRULY A SPECIAL PROPERTY. Super Close to the 215 AND 60 FWYS... WALKING DISTANCE TO VISTA DEL LAGO HIGH SCHOOL... VERY CLOSE TO VICTORIANO ELEMENTARY (ONE OF THE TOP STEM SCHOOLS IN THE IE)....PART OF THE Moreno Valley Ranch HOA, The Amenities Include A Resort Style Pool and Spa, Fitness Center, Park Grounds, BBQ Areas, Tennis Courts, Walking Trails, and A Recreation Lake...CONVENIENTLY LOCATED CLOSE TO SHOPPING, PARKS, SCHOOLS, AND RESTAURANTS... LOW HOA... LOW PROPERTY TAXES...THIS WILL GO FAST!
For sale
Listed by: Active Realty • Brandon Becerra • Contact: 951-288-1375
$489,900
15419 Alosta Ln, Moreno Valley, CA 92555
3beds
1,184sqft
Single Family Residence
Built in 2000
6,098 Square Feet Lot
$493,800 Zestimate®
$414/sqft
$88/mo HOA
What's special
- 2 days |
- 804 |
- 80 |
Likely to sell faster than
Zillow last checked:
Listing updated:
Listed by:
Brandon Becerra DRE #01967465 951-288-1375,
Active Realty,
Listing Team: The Becerra Group
Source: CRMLS,MLS#: IG26177245 Originating MLS: California Regional MLS
Originating MLS: California Regional MLSFacts & features
Interior
Bedrooms & bathrooms
- Bedrooms: 3
- Bathrooms: 2
- Full bathrooms: 2
- Main level bathrooms: 2
- Main level bedrooms: 3
Rooms
- Room types: Center Hall, Entry/Foyer, Family Room, Kitchen, Primary Bathroom, Primary Bedroom, Dining Room
Primary bedroom
- Features: Main Level Primary
Bathroom
- Features: Bathroom Exhaust Fan, Bathtub, Remodeled, Separate Shower, Tub Shower
Kitchen
- Features: Kitchen/Family Room Combo, Utility Sink
Heating
- Central, Forced Air
Cooling
- Central Air
Appliances
- Included: 6 Burner Stove, Convection Oven, Dishwasher, Gas Cooktop, Disposal, Gas Oven, Gas Water Heater, Microwave
- Laundry: In Garage
Features
- Ceiling Fan(s), Separate/Formal Dining Room, Open Floorplan, Recessed Lighting, Main Level Primary
- Flooring: Carpet, Tile
- Doors: Sliding Doors
- Windows: Double Pane Windows, Screens
- Has fireplace: No
- Fireplace features: None
- Common walls with other units/homes: No Common Walls
Interior area
- Total interior livable area: 1,184 sqft
Property
Parking
- Total spaces: 2
- Parking features: Door-Single, Driveway, Garage Faces Front, Garage
- Attached garage spaces: 2
Features
- Levels: One
- Stories: 1
- Entry location: 1
- Patio & porch: Rear Porch, Covered, Front Porch
- Exterior features: Awning(s)
- Pool features: Community, In Ground, Association
- Has spa: Yes
- Spa features: Association, Community, Heated, In Ground
- Fencing: Wood
- Has view: Yes
- View description: Neighborhood
Lot
- Size: 6,098 Square Feet
- Features: Back Yard, Close to Clubhouse, Front Yard, Lawn, Landscaped, Near Park, Sprinklers Timer, Walkstreet, Yard
Details
- Parcel number: 486431021
- Special conditions: Standard
Construction
Type & style
- Home type: SingleFamily
- Property subtype: Single Family Residence
Materials
- Roof: Tile
Condition
- Updated/Remodeled,Turnkey
- New construction: No
- Year built: 2000
Utilities & green energy
- Electric: Standard
- Sewer: Public Sewer
- Water: Public
Community & HOA
Community
- Features: Biking, Curbs, Dog Park, Gutter(s), Hiking, Storm Drain(s), Street Lights, Sidewalks, Park, Pool
- Security: Carbon Monoxide Detector(s), Smoke Detector(s)
HOA
- Has HOA: Yes
- Amenities included: Clubhouse, Sport Court, Fitness Center, Management, Outdoor Cooking Area, Barbecue, Other, Picnic Area, Playground, Pool, Spa/Hot Tub, Tennis Court(s), Trail(s)
- HOA fee: $88 monthly
- HOA name: MORENO VALLEY RANCH HOA
- HOA phone: 951-485-2020
Location
- Region: Moreno Valley
Financial & listing details
- Price per square foot: $414/sqft
- Tax assessed value: $289,784
- Date on market: 8/13/2026
- Cumulative days on market: 2 days
- Listing terms: Submit
- Road surface type: Paved
Estimated market value
$493,800
$469,000 - $518,000
$2,627/mo
Price history
| Date | Event | Price |
|---|---|---|
| 8/13/2026 | Listed for sale | $489,900+104.1%$414/sqft |
Source:  CRMLS #IG26177245 Report a problem CRMLS #IG26177245 Report a problem | ||
| 6/5/2024 | Listing removed | -- |
Source: CRMLS #IG24111661 Report a problem | ||
| 6/3/2024 | Listed for rent | $2,600$2/sqft |
Source: CRMLS #IG24111661 Report a problem | ||
| 10/23/2015 | Sold | $240,000$203/sqft |
Source: Public Record Report a problem | ||
| 9/19/2015 | Pending sale | $240,000$203/sqft |
Source: COLDWELL BANKER TOWN & COUNTRY #IV15147455 Report a problem | ||
| 9/13/2015 | Listed for sale | $240,000+4.3%$203/sqft |
Source: COLDWELL BANKER TOWN & COUNTRY #IV15147455 Report a problem | ||
| 7/23/2015 | Listing removed | $230,000$194/sqft |
Source: COLDWELL BANKER TOWN & COUNTRY #IV15147455 Report a problem | ||
| 7/7/2015 | Listed for sale | $230,000+9.5%$194/sqft |
Source: COLDWELL BANKER TOWN & COUNTRY #IV15147455 Report a problem | ||
| 3/7/2008 | Sold | $210,000+95.3%$177/sqft |
Source: Public Record Report a problem | ||
| 12/17/1999 | Sold | $107,500$91/sqft |
Source: Public Record Report a problem | ||
Public tax history
| Year | Property taxes | Tax assessment |
|---|---|---|
| 2026 | -- | $289,784 +2% |
| 2025 | $3,578 +3% | $284,103 +2% |
| 2024 | $3,474 +2.1% | $278,533 +2% |
| 2023 | $3,404 +2% | $273,072 +2% |
| 2022 | $3,336 +1.8% | $267,719 +2% |
| 2021 | $3,277 +1.2% | $262,471 +1% |
| 2020 | $3,237 +1.6% | $259,781 +2% |
| 2019 | $3,187 +2.5% | $254,689 +2% |
| 2018 | $3,110 +1.9% | $249,696 +2% |
| 2017 | $3,050 | $244,800 +2% |
| 2016 | $3,050 +9.6% | $240,000 +9.6% |
| 2015 | $2,782 +11.9% | $219,000 +7.4% |
| 2014 | $2,487 | $204,000 +48.9% |
| 2013 | -- | $137,000 +7.9% |
| 2012 | -- | $127,000 -0.8% |
| 2011 | -- | $128,000 +4.1% |
| 2010 | -- | $123,000 -6.1% |
| 2009 | -- | $131,000 +3.7% |
| 2008 | -- | $126,366 +2% |
| 2007 | -- | $123,890 +2% |
| 2006 | -- | $121,462 +2% |
| 2005 | -- | $119,081 +3.9% |
| 2003 | -- | $114,610 +2% |
| 2002 | -- | $112,363 +2% |
| 2001 | $1,305 +1.6% | $110,160 +2% |
| 2000 | $1,284 | $108,000 |
Find assessor info on the county website
Monthly payment
Est. payment
Payment breakdown
Explore the cost of this home by adjusting the details. Changes won't be saved.Climate risks
Neighborhood: La Jolla
Nearby schools
GreatSchools rating
- 3/10La Jolla Elementary SchoolGrades: K-5Distance: 1.7 mi
- 4/10Landmark Middle SchoolGrades: 6-8Distance: 1.6 mi
- 3/10Vista Del Lago High SchoolGrades: 9-12Distance: 0.3 mi
- $496,2003 bd2 ba1.3k sqft15429 Alosta Ln, Moreno Valley, CA 92555Off Market
- $557,8004 bd3 ba1.7k sqft15409 Alosta Ln, Moreno Valley, CA 92555Off Market
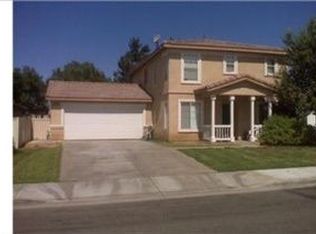
- $553,7004 bd3 ba1.7k sqft15439 Alosta Ln, Moreno Valley, CA 92555Off Market
- $490,2003 bd2 ba1.1k sqft15399 Alosta Ln, Moreno Valley, CA 92555Off Market
- $554,8004 bd3 ba1.7k sqft15428 Alosta Ln, Moreno Valley, CA 92555Off Market
- $523,9003 bd2 ba1.3k sqft15449 Alosta Ln, Moreno Valley, CA 92555Off Market
- $558,4005 bd3 ba1.9k sqft26030 Balancin Way, Moreno Valley, CA 92555Off Market
- $492,5003 bd2 ba1.3k sqft15389 Alosta Ln, Moreno Valley, CA 92555Off Market
A local agent can set up tours, give advice and negotiate with sellers.
Similar homes
- $--3 bd2 ba1.4k sqft25697 Los Cabos Dr, Moreno Valley, CA 92551Auction
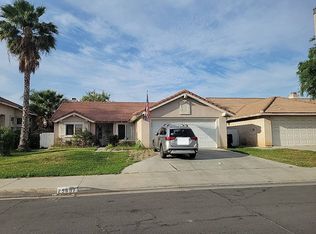 Auction.com 2
 - $479,0002 bd2 ba970 sqft25288 Ceremony Ave, Moreno Valley, CA 92551For Sale
 MLS ID #RS26176917, Rafael Gonzalez, Circle Real Estate. CRMLS
 - $--3 bd3 ba1.7k sqft26469 Walker Pass Dr, Moreno Valley, CA 92555Auction
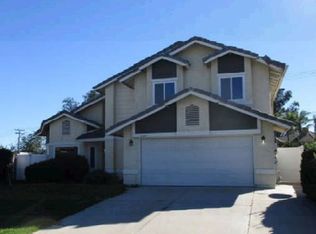 Xome
Xome - $480,0003 bd2 ba1k sqft16362 Avenida De Loring, Moreno Valley, CA 92551For Sale
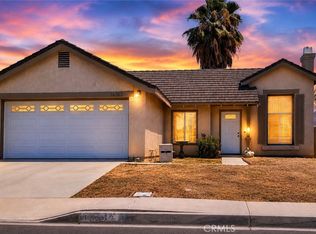 MLS ID #SW26173457, Bonnie Nieves, Impact Real Estate. CRMLS
 - $519,9003 bd3 ba1.3k sqft12044 Champlain St, Moreno Valley, CA 92557For SaleMLS ID #OC26176107, Samantha Vo, Realty of America. CRMLS
- $474,9002 bd1 ba996 sqft25844 Basil Ct, Moreno Valley, CA 92553For SaleMLS ID #IG26174727, Lara Gonzalez, KELLER WILLIAMS REALTY. CRMLS
- $489,0003 bd2 ba989 sqft24117 Aylesbury Dr, Moreno Valley, CA 92553For SaleMLS ID #CV26174488, Kevin Watson, RE/MAX TIME REALTY. CRMLS
- $474,0002 bd2 ba970 sqft25354 Ceremony Ave, Moreno Valley, CA 92551For SaleMLS ID #SR26170665, Victoria Brown, Keller Williams Realty-Studio City. CRMLS
- $485,0003 bd3 ba1.5k sqft14919 Lavender Ln, Moreno Valley, CA 92553For SaleMLS ID #IV26170674, KENNETH KEITHLY, KEITHLY CAPITAL ADVISORS, INC. CRMLS
- $529,0003 bd3 ba1.7k sqft25497 Moorland Rd, Moreno Valley, CA 92551For SaleMLS ID #DW26167394, Ricardo Espinoza, Vismar Real Estate. CRMLS
- $510,0003 bd2 ba1.3k sqft26397 Cape Mendocino Ct, Moreno Valley, CA 92555For SaleMLS ID #IV26119964, LAVERN SLUSHER, EAGLE REAL ESTATE AND PROPERTY MANAGEMENT INC.. CRMLS
- $505,0003 bd2 ba1.4k sqft28386 Belleterre Ave, Moreno Valley, CA 92555For SaleMLS ID #IV26134601, ADRIANNA CEBALLOS, CENTURY 21 SYNERGIA REALTY. CRMLS
- $549,9004 bd2 ba1.6k sqft13699 Kristina Ct, Moreno Valley, CA 92553For SaleMLS ID #NDP2607649, Steven Bryie, Harcourts One. CRMLS
- $559,5004 bd2 ba1.3k sqft12205 Deerwood Ln, Moreno Valley, CA 92557For SaleMLS ID #SW26172851, Maricarmen Pulido Ruiz, The Real Estate Firm. CRMLS
- $499,9993 bd2 ba1.6k sqft14603 Grandview Dr, Moreno Valley, CA 92555For SaleMLS ID #IV26124511, DAVID DIAZ, KELLER WILLIAMS RIVERSIDE CENT. CRMLS
- $525,0003 bd2 ba1.1k sqft16135 La Fortuna Ln, Moreno Valley, CA 92551For SaleMLS ID #IV26145078, JASON SPARKS, Tower Agency. CRMLS
- $489,9003 bd3 ba1.5k sqft27459 Red Rock Rd, Moreno Valley, CA 92555For SaleMLS ID #PW26163567, Veronica Villegas, Closers Group RE & Home Loans. CRMLS
- $559,9003 bd3 ba1.5k sqft13790 Boeing St, Moreno Valley, CA 92553For SaleMLS ID #CV26176695, Amy Sandoval, Real Brokerage Technologies, Inc. CRMLS
- $389,0002 bd3 ba1.4k sqft15615 Lasselle St, Moreno Valley, CA 92551For SaleMLS ID #WS26177889, JASON WANG, GOLD COAST CAPITAL INVESTMENT. CRMLS
- $--2 bd2 ba1.4k sqft14955 Dovehurst St, Moreno Valley, CA 92553AuctionAuction.com 2
Local buyer's agents are ready to help
