Welcome to Park San Rafael. This lovely 3-4 Bedroom, 2 Bath home is situated with stunning west views of Mt. San Jacinto especially from the side-load 5 year new in-ground pool with a retractible top for safety. The main entrance opens to the enormous Living and Dining Room with high ceilings and a high wall of windows facing east overlooking the picturesque rear yard that is waiting for your personal visions. The Living Room is nicely proportioned and can be used in a plethora of different seating arrangements. Off the Living Room, to the left of the entry, is the office or 4th bedroom, if needed. Beyond that is the large eat in kitchen with table space. The granite counters and stainless steel appliance package are sure to please the most avid chefs. Adjacent to the kitchen is the family room separated by a granite topped knee wall. The family room includes the gas start fireplace with the granite mantle. There is one of three sliders to the rear yard. Then, on the bedroom wing to the right of the Living Room is the double door entry to the large Primary Bedroom Suite. This bed chamber features the second slider to the rear yard and easy access to the above ground spa. Through the spacious ensuite bath with the custom framed mirrored light and large rain fall shower, is a door that opens directly to the pool to the side of the home. Down the hall from the Primary Suite, is access to the 2nd and 3rd bedrooms - the 2nd bedroom features the 3rd slider to the swimming pool, making it extremely easy for guests to enjoy the pool facilities from the comfort of their own room. Additionally, in this hallway, there is access to the dual vanity guest bath with bathtub and the laundry room with a full size stackable washer and dryer and a laundry sink. This home is in move-in condition and is ready for your special touches. Welcome to your new home!
For sale
Listed by: Charles Estates • Charles Barenbrugge • 760-600-6389
$775,000
3010 N Redwood Dr, Palm Springs, CA 92262
3beds
1,933sqft
Single Family Residence
Built in 1991
8,276 Square Feet Lot
$753,100 Zestimate®
$401/sqft
$405/mo HOA
What's special
Stainless steel appliance packageGranite counters
- 3 days |
- 288 |
- 2 |
Zillow last checked:
Listing updated:
Listed by:
Charles Barenbrugge DRE #02055278 760-600-6389,
Charles Estates
Source: CRMLS,MLS#: 219151358PS Originating MLS: California Desert AOR & Palm Springs AOR
Originating MLS: California Desert AOR & Palm Springs AORFacts & features
Interior
Bedrooms & bathrooms
- Bedrooms: 3
- Bathrooms: 2
- Full bathrooms: 1
- 3/4 bathrooms: 1
Rooms
- Room types: Bedroom, Family Room, Living Room, Primary Bedroom, Retreat, Dining Room
Primary bedroom
- Features: Main Level Primary
Primary bedroom
- Features: Primary Suite
Bedroom
- Features: All Bedrooms Down
Bedroom
- Features: Bedroom on Main Level
Other
- Features: Dressing Area
Kitchen
- Features: Granite Counters
Heating
- Central, Forced Air
Cooling
- Central Air, Evaporative Cooling, Electric
Appliances
- Included: Dishwasher, Disposal, Gas Oven, Microwave, Refrigerator, Range Hood
Features
- Breakfast Area, Separate/Formal Dining Room, All Bedrooms Down, Bedroom on Main Level, Dressing Area, Main Level Primary, Primary Suite
- Flooring: Carpet, Tile
- Has fireplace: Yes
- Fireplace features: Family Room, Gas Starter
Interior area
- Total interior livable area: 1,933 sqft
Property
Parking
- Total spaces: 6
- Parking features: Driveway
- Attached garage spaces: 2
- Uncovered spaces: 2
Features
- Levels: One
- Stories: 1
- Has private pool: Yes
- Pool features: Community, In Ground, Pebble, Pool Cover, Private
- Spa features: Above Ground, Fiberglass, Heated, Private
- Fencing: See Remarks
- Has view: Yes
- View description: Park/Greenbelt, Mountain(s), Pool, Trees/Woods
Lot
- Size: 8,276 Square Feet
Details
- Parcel number: 501580007
- Special conditions: Standard
Construction
Type & style
- Home type: SingleFamily
- Architectural style: Mediterranean
- Property subtype: Single Family Residence
Condition
- New construction: No
- Year built: 1991
Community & HOA
Community
- Features: Gated, Pool
- Security: Gated Community
- Subdivision: Park San Rafael
HOA
- Has HOA: Yes
- Amenities included: Maintenance Grounds
- HOA fee: $405 monthly
Location
- Region: Palm Springs
Financial & listing details
- Price per square foot: $401/sqft
- Tax assessed value: $491,976
- Date on market: 8/12/2026
- Listing terms: Cash,Conventional,FHA,VA Loan
Estimated market value
$753,100
$715,000 - $791,000
$5,741/mo
Price history
| Date | Event | Price |
|---|---|---|
| 8/13/2026 | Listed for sale | $775,000+42.2%$401/sqft |
Source:  Greater Palm Springs Realtors #219151358 Report a problem Greater Palm Springs Realtors #219151358 Report a problem | ||
| 1/25/2021 | Sold | $545,000-2.7%$282/sqft |
Source:  CDAR/ Desert Area MLS #219054730 Report a problem CDAR/ Desert Area MLS #219054730 Report a problem | ||
| 1/11/2021 | Pending sale | $559,900$290/sqft |
Source: Maryellen Hill & Associates #219054730 Report a problem | ||
| 12/21/2020 | Listed for sale | $559,900+330.7%$290/sqft |
Source: Maryellen Hill & Associates #219054730 Report a problem | ||
| 12/15/1995 | Sold | $130,000$67/sqft |
Source: Public Record Report a problem | ||
Public tax history
| Year | Property taxes | Tax assessment |
|---|---|---|
| 2026 | -- | $491,976 +2% |
| 2025 | $5,781 -2.5% | $482,330 +2% |
| 2024 | $5,932 +8.2% | $472,874 +12.7% |
| 2023 | $5,482 -25.5% | $419,485 -24.5% |
| 2022 | $7,355 +167.5% | $555,900 +178.7% |
| 2021 | $2,749 +4.4% | $199,481 +1% |
| 2020 | $2,633 +1.7% | $197,437 +2% |
| 2019 | $2,589 +1.9% | $193,567 +2% |
| 2018 | $2,542 +1.5% | $189,773 +2% |
| 2017 | $2,504 | $186,053 +2% |
| 2016 | $2,504 +7.7% | $182,405 +1.5% |
| 2015 | $2,325 +1.9% | $179,668 +2% |
| 2014 | $2,282 | $176,150 +0.5% |
| 2013 | -- | $175,356 +2% |
| 2012 | -- | $171,919 +2% |
| 2011 | -- | $168,549 +0.8% |
| 2010 | -- | $167,291 -0.2% |
| 2009 | -- | $167,691 +2% |
| 2008 | -- | $164,404 +2% |
| 2007 | -- | $161,182 +2% |
| 2006 | -- | $158,022 +2% |
| 2005 | -- | $154,925 +3.9% |
| 2003 | -- | $149,106 +2% |
| 2002 | -- | $146,184 +2% |
| 2001 | $1,680 +2.4% | $143,319 +2% |
| 2000 | $1,640 | $140,510 |
Find assessor info on the county website
Monthly payment
Est. payment
Payment breakdown
Explore the cost of this home by adjusting the details. Changes won't be saved.Climate risks
Neighborhood: 92262
Nearby schools
GreatSchools rating
- 3/10Vista Del Monte Elementary SchoolGrades: K-5Distance: 0.4 mi
- 5/10Raymond Cree Middle SchoolGrades: 6-8Distance: 1 mi
- 5/10Palm Springs High SchoolGrades: 9-12Distance: 3 mi
- $681,9003 bd3 ba2.2k sqft3020 N Redwood Dr, Palm Springs, CA 92262Off Market
- $772,1004 bd3 ba2k sqft3000 N Redwood Dr, Palm Springs, CA 92262Off Market

- $648,9003 bd2 ba1.6k sqft3030 N Redwood Dr, Palm Springs, CA 92262Off Market
- $803,7003 bd2 ba1.8k sqft2968 Sundance Cir W, Palm Springs, CA 92262Off Market
- $774,4003 bd2 ba1.8k sqft2968 W Sundance Cir, Palm Springs, CA 92262Off Market
- $824,0003 bd2 ba1.9k sqft689 Carnation St, Palm Springs, CA 92262Off Market
- $655,6003 bd2 ba1.9k sqft689 E Carnation St, Palm Springs, CA 92262Off Market
- $659,1003 bd2 ba1.8k sqft2982 W Sundance Cir, Palm Springs, CA 92262Off Market
A local agent can set up tours, give advice and negotiate with sellers.
Similar homes
- $697,0003 bd3 ba1.2k sqft1181 E Estio Cir, Palm Springs, CA 92262For Sale
 MLS ID #26867923PS, Steven Lautenbach DRE # 01866311, Fathom Realty. CLAW
 - $695,0003 bd2 ba1.2k sqft2002 N Via Miraleste, Palm Springs, CA 92262For Sale
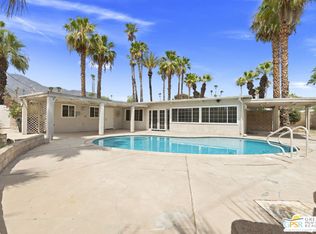 MLS ID #26872451PS, Brady Sandahl DRE # 01416687, Keller Williams Luxury Homes. CLAW
 - $840,0003 bd4 ba2k sqft584 Fountain Dr, Palm Springs, CA 92262For Sale
 MLS ID #26869765PS, Scott Ehrens DRE # 02074886, Compass. CLAW
 - $799,0003 bd2 ba1.8k sqft303 E San Rafael Dr, Palm Springs, CA 92262For Sale
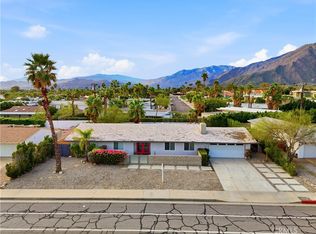 MLS ID #SR26035497, Kristina Kavurmadzian, Beverly and Company, Inc.. CRMLS
 - $798,0002 bd2 ba1.1k sqft399 E San Rafael Dr, Palm Springs, CA 92262For SaleMLS ID #26858977PS, James Gault DRE # 01985784, Compass. CLAW
- $750,0003 bd2 ba1.6k sqft490 E Molino Rd, Palm Springs, CA 92262For SaleMLS ID #26834111PS, Sarah & James Pearce & Associates DRE # 02111942, Coldwell Banker Realty. CLAW
- $788,8883 bd2 ba1.7k sqft1123 E El Cid, Palm Springs, CA 92262For SaleMLS ID #PW26104450, Robert Alonzo, The Alonzo Group. CRMLS
- $909,0003 bd2 ba1.2k sqft2187 N Berne Dr, Palm Springs, CA 92262For SaleMLS ID #26870437PS, Kate Castle DRE # 01135296, Berkshire Hathaway HomeServices California Properties. CLAW
- $899,0003 bd3 ba1.9k sqft3240 N Avenida San Gabriel Rd, Palm Springs, CA 92262For SaleMLS ID #IG26163747, Brandon Rivinius, RELIABLE REALTY GROUP, INC.. CRMLS
- $749,0003 bd2 ba1.4k sqft1479 E Francis Dr, Palm Springs, CA 92262For SaleMLS ID #SR26111477, Chadney Keenan, Coldwell Banker Realty. CRMLS
- $849,0003 bd3 ba2.1k sqft3712 Ambassador Dr, Palm Springs, CA 92262For SaleMLS ID #SB26165513, Ellis Posner, Ellis Posner Real Estate. CRMLS
- $1,049,0003 bd2 ba1.2k sqft403 E Desert Willow Cir, Palm Springs, CA 92262For SaleMLS ID #219151401PS, David Whitworth, Compass. CRMLS
- $899,0003 bd2 ba1.2k sqft2695 N McCarn Rd, Palm Springs, CA 92262For SaleMLS ID #219151138DA, James Suer, LPT Realty. CRMLS
- $775,0003 bd2 ba1.2k sqft889 E Janet Cir, Palm Springs, CA 92262For SaleMLS ID #26657491PS, Nancy Zachary DRE # 00526449, Silva Realty Associates. CLAW
- $845,9993 bd4 ba2.2k sqft825 Fountain Dr, Palm Springs, CA 92262For SaleMLS ID #26856475PS, Ty Nasief DRE # 01947034, Compass. CLAW
- $799,0003 bd2 ba1.4k sqft373 E Simms Rd, Palm Springs, CA 92262For SaleMLS ID #DW26004030, Jose Iberri, Iberri & Associates Real Estate. CRMLS
- $695,0003 bd2 ba1.4k sqft2120 E Del Lago Rd, Palm Springs, CA 92262For SaleMLS ID #219150979PS, Jan Cox, PMI Coachella Valley. CRMLS
- $949,0003 bd2 ba1.2k sqft2889 N Davis Way, Palm Springs, CA 92262For SaleMLS ID #26850391PS, Stewart Penn DRE # 01339266, Compass. CLAW
- $747,0004 bd3 ba2.6k sqft3742 Date Palm Trl, Palm Springs, CA 92262For SaleMLS ID #219149748PS, Louise Hampton, Berkshire Hathaway HomeServices California Properties. CRMLS
- $715,0003 bd2 ba1.2k sqft1351 E Francis Dr, Palm Springs, CA 92262For SaleMLS ID #SR26126402, Steven Salke, United Property Network. CRMLS
Local buyer's agents are ready to help
