When a kitchen is orignally crafted by a professional kitchen designer for their own use, the results can be timeless, presenting the opportunity to apply some modern touches and make it shine as the showcase kitchen as it once was. The chef-inspired kitchen features European-style cabinets, Corian counters, a hidden grill top, a central island, and some glass door accents. The main level offers a formal dining room with built-ins, three bedrooms, two full baths, and a convenient laundry room. The lower level expands your living options with a full in-law suite, complete with a brand-new kitchen, spacious great room, full bath, and more—ideal for extended family, or guests. The grounds are gorgeous and the deck (likely needs work if not replacement) overlooks a private yard of over 2 acres.
The convenient location is near Phillips, Green, and Branch Lakes, where public beaches and boat launches make summer living a joy. You'll also enjoy easy access to Ellsworth, Bangor, and Bucksport. From the road, you'd never guess this home holds 12 rooms and more than 3,000 sq. ft. of living space—ready to accommodate your lifestyle, hobbies, and future plans. All this for under 300,000.
Closed
$293,000
1802 Bangor Road, Ellsworth, ME 04605
3beds
3,328sqft
Single Family Residence
Built in 1970
2.24 Acres Lot
$301,100 Zestimate®
$88/sqft
$3,937 Estimated rent
Home value
$301,100
Estimated sales range
Not available
$3,937/mo
Zestimate® history
Owner options
List your home for rent
$3,937/mo
Rent Zestimate®
Find your next renter with Zillow Rental Manager. Plus, with online applications, you can quickly screen prospective tenants – for free.
$3,937/mo
Rent Zestimate®
Refinance and save
$1,454/mo
Est. payment
Refinancing to a lower rate could help reduce your monthly payments and save thousands over the life of the loan.
$1,454/mo
Est. payment
Explore your selling options
Work with a Zillow partner agent
Leverage their expertise and Zillow's premium Showcase listings to get your home seen by more buyers.
Get startedList with your own agent
Get your home in front of millions of buyers by listing it on Zillow.
Learn how to do itSell it yourself
Take full control of how buyers see your home on Zillow by listing For Sale by Owner (FSBO).
List your homeWhat's special
Central islandFull in-law suiteEuropean-style cabinetsCorian countersGlass door accentsChef-inspired kitchenHidden grill top
Zillow last checked:
Listing updated:
Listed by:
NextHome Experience
Bought with:
Realty of Maine
Source: Maine Listings,MLS#: 1636076
Facts & features
Interior
Bedrooms & bathrooms
- Bedrooms: 3
- Bathrooms: 4
- Full bathrooms: 3
- 1/2 bathrooms: 1
Primary bedroom
- Level: First
- Area: 208 Square Feet
- Dimensions: 16 x 13
Bedroom 1
- Level: First
- Area: 143 Square Feet
- Dimensions: 13 x 11
Bedroom 3
- Features: Closet
- Level: First
- Area: 133.28 Square Feet
- Dimensions: 13.6 x 9.8
Dining room
- Features: Built-in Features
- Level: First
- Area: 167.7 Square Feet
- Dimensions: 13 x 12.9
Exercise room
- Level: Basement
- Area: 156 Square Feet
- Dimensions: 13 x 12
Family room
- Features: Built-in Features
- Level: Basement
- Area: 525 Square Feet
- Dimensions: 35 x 15
Other
- Features: Built-in Features, Breakfast Nook, Closet, Eat-in Kitchen, Full Bath, Kitchen Island, Laundry/Laundry Hook-up, Parlor, Sleeping, Separate Shower, Suite, Utility Room
- Level: Basement
- Area: 378 Square Feet
- Dimensions: 21 x 18
Kitchen
- Features: Breakfast Nook, Kitchen Island
- Level: First
- Area: 221 Square Feet
- Dimensions: 17 x 13
Laundry
- Features: Built-in Features
- Level: First
- Area: 91 Square Feet
- Dimensions: 13 x 7
Living room
- Features: Built-in Features
- Level: First
- Area: 312 Square Feet
- Dimensions: 24 x 13
Office
- Level: Basement
- Area: 144 Square Feet
- Dimensions: 12 x 12
Other
- Level: Basement
- Area: 100 Square Feet
- Dimensions: 10 x 10
Heating
- Baseboard, Hot Water, Zoned
Cooling
- None
Appliances
- Included: Cooktop, Dishwasher, Dryer, Electric Range, Refrigerator, Trash Compactor, Washer, Other
- Laundry: Built-Ins
Features
- 1st Floor Bedroom, 1st Floor Primary Bedroom w/Bath, In-Law Floorplan
- Flooring: Carpet, Laminate, Tile, Vinyl, Linoleum
- Doors: Storm Door(s)
- Windows: Double Pane Windows
- Basement: Interior Entry,Daylight,Finished,Full
- Has fireplace: No
Interior area
- Total structure area: 3,328
- Total interior livable area: 3,328 sqft
- Finished area above ground: 1,728
- Finished area below ground: 1,600
Property
Parking
- Total spaces: 2
- Parking features: Paved, 5 - 10 Spaces, On Site
- Attached garage spaces: 2
Features
- Patio & porch: Deck
Lot
- Size: 2.24 Acres
- Features: Near Public Beach, Other, Level, Open Lot, Landscaped
Details
- Parcel number: ELLHM121B014L000U000
- Zoning: DW
Construction
Type & style
- Home type: SingleFamily
- Architectural style: Ranch
- Property subtype: Single Family Residence
Materials
- Wood Frame, Wood Siding
- Roof: Shingle
Condition
- Year built: 1970
Utilities & green energy
- Electric: Circuit Breakers
- Sewer: Private Sewer
- Water: Private, Well
Community & HOA
Location
- Region: Ellsworth
Financial & listing details
- Price per square foot: $88/sqft
- Tax assessed value: $279,360
- Annual tax amount: $4,875
- Date on market: 8/30/2025
- Road surface type: Paved
Price history
| Date | Event | Price |
|---|---|---|
| 11/10/2025 | Sold | $293,000-1.7%$88/sqft |
Source:  Maine Listings #1636076 Report a problem Maine Listings #1636076 Report a problem | ||
| 9/3/2025 | Pending sale | $298,000$90/sqft |
Source: Maine Listings #1636076 Report a problem | ||
| 8/30/2025 | Listed for sale | $298,000$90/sqft |
Source: Maine Listings #1636076 Report a problem | ||
Public tax history
| Year | Property taxes | Tax assessment |
|---|---|---|
| 2024 | $4,875 +14.1% | $279,360 +13.1% |
| 2023 | $4,273 +10.2% | $247,020 |
| 2022 | $3,878 +8.4% | $247,020 +24.4% |
| 2021 | $3,579 -3.2% | $198,500 +0.8% |
| 2020 | $3,696 -0.2% | $196,900 |
| 2019 | $3,704 +3.1% | $196,900 |
| 2018 | $3,591 +2.3% | $196,900 +0.8% |
| 2017 | $3,510 +1.7% | $195,300 |
| 2016 | $3,453 -0.1% | $195,300 |
| 2015 | $3,457 | $195,300 |
Find assessor info on the county website
Neighborhood: 04605
Nearby homes
- $334,5003 bd1 ba1.4k sqft45 Winkumpaugh Rd, Ellsworth, ME 04605Off Market
- $--14 acres2 Winkumpaugh, Ellsworth, ME 04605Off Market
- $260,5006.18 acres33 Winkumpaugh Rd, Ellsworth, ME 04605Off Market
- $270,0003 bd2 ba1.6k sqft28 Winkumpaugh Rd, Ellsworth, ME 04605Sold
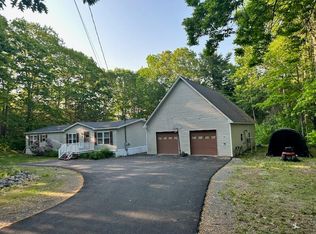
- $407,7003 bd2 ba1.3k sqft34 Winkumpaugh Rd, Ellsworth, ME 04605Off Market
- $314,0002 bd1 ba988 sqft1812 Bangor Rd, Ellsworth, ME 04605Off Market
- $114,0003 bd2 ba1.2k sqft42 Winkumpaugh Rd, Ellsworth, ME 04605Off Market
- $472,7004 bd3 ba2.9k sqft48 Winkumpaugh Rd, Ellsworth, ME 04605Off Market
Nearby schools
GreatSchools rating
- 6/10Ellsworth Elementary-Middle SchoolGrades: PK-8Distance: 9 mi
- 6/10Ellsworth High SchoolGrades: 9-12Distance: 8.9 mi
Sell for more on Zillow
Get a Zillow Showcase℠ listing at no additional cost and you could sell for .
$301,100
2% more
+$6,022
With Zillow Showcase(estimated)
$307,122
Sell for more on Zillow
Get a Zillow Showcase℠ listing at no additional cost and you could sell for .
$301,100
2% more
+$6,022
With Zillow Showcase(estimated)
$307,122
- Maine
- Hancock County
- Ellsworth
- 04605
- 1802 Bangor Road
