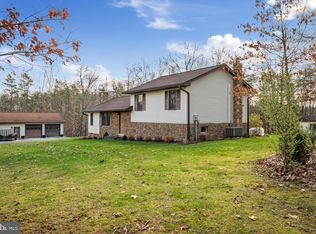
Welcome to this remarkable ranch-style retreat, nestled on over 5 acres of pure paradise! This expansive property offers 4 bedrooms, 3 full baths, and a wealth of features that make it a true haven for outdoor enthusiasts and entertainers alike. Step into the spacious living room, highlighted by a stunning stone fireplace and gorgeous Australian Cypress hardwood floors that extend throughout the home. The primary suite is a sanctuary of luxury, featuring a large bath with Kohler fixtures, a soaking tub, a walk-in shower that doubles as a sauna, and even a cozy gas fireplace. Ample storage is provided by large cedar closets, and a built-ins. An in-law suite on the lower level includes an additional kitchen, a generous bedroom, and a bonus room, perfect for extended family or guests. A separate guest house further elevates this property, boasting a full kitchen, half bath, upstairs full bath, and a garage. With three kitchens total, this home is designed to entertain with ease! Outdoor amenities abound, including an in-ground pool, a hot tub, and a gas fireplace that overlooks the picturesque landscape. Explore the small pond, ATV trails, and a pistol/rifle firing range right on your own property. For those with a love of sports and outdoor activities, there’s a baseball diamond, play set, and a large pole barn, as well as three additional storage buildings for all your equipment and tools. The front porch, adorned with pavers, is the perfect spot to relax and take in the stunning surroundings. This home is truly one of a kind, with crown moldings, custom wood trimming, and built-ins throughout, even a 32-gun cabinet with locks offers both convenience and security combining elegance and functionality in every corner. Don’t miss the chance to make this incredible property your own—schedule a private tour today!
Sold for $745,000
$745,000
1802 Chestnut Grove Rd, Winchester, VA 22603
4beds
3,792sqft
Single Family Residence
Built in 1983
5.47 Acres Lot
$801,400 Zestimate®
$196/sqft
$3,290 Estimated rent
Home value
$801,400
$729,000 - $882,000
$3,290/mo
Zestimate® history
Owner options
List your home for rent
$3,290/mo
Rent Zestimate®
Find your next renter with Zillow Rental Manager. Plus, with online applications, you can quickly screen prospective tenants – for free.
$3,290/mo
Rent Zestimate®
Refinance and save
$4,391/mo
Est. payment
Refinancing to a lower rate could help reduce your monthly payments and save thousands over the life of the loan.
$4,391/mo
Est. payment
Explore your selling options
Work with a Zillow partner agent
Leverage their expertise and Zillow's premium Showcase listings to get your home seen by more buyers.
Get startedList with your own agent
Get your home in front of millions of buyers by listing it on Zillow.
Learn how to do itSell it yourself
Take full control of how buyers see your home on Zillow by listing For Sale by Owner (FSBO).
List your homeWhat's special
Small pondIn-ground poolStone fireplaceGas fireplaceCozy gas fireplaceIn-law suiteHot tub
Zillow last checked:
Listing updated:
Listed by:
Katherine (Kat) Wetzel 571-213-8406,
Century 21 Redwood Realty
Bought with:
Juan Velasquez, 0225206434
Samson Properties
Source: Bright MLS,MLS#: VAFV2022184
Facts & features
Interior
Bedrooms & bathrooms
- Bedrooms: 4
- Bathrooms: 3
- Full bathrooms: 3
- Main level bathrooms: 2
- Main level bedrooms: 3
Rooms
- Room types: Living Room, Primary Bedroom, Sitting Room, Bedroom 2, Bedroom 3, Bedroom 4, Kitchen, Basement, Great Room, Laundry, Utility Room, Bonus Room, Primary Bathroom, Full Bath
Basement
- Area: 1488
Heating
- Heat Pump, Electric
Cooling
- Central Air, Electric
Appliances
- Included: Microwave, Dishwasher, Oven, Refrigerator, Disposal, Electric Water Heater
- Laundry: Main Level, Lower Level, Laundry Room
Features
- Walk-In Closet(s), Primary Bath(s), Kitchen Island, Eat-in Kitchen, Floor Plan - Traditional, Entry Level Bedroom, Crown Molding, Combination Kitchen/Dining, Built-in Features, Family Room Off Kitchen, 2nd Kitchen, Soaking Tub, Breakfast Area, Cedar Closet(s), Chair Railings, Exposed Beams, Wainscotting, Sound System, Ceiling Fan(s), Bathroom - Tub Shower, Bathroom - Stall Shower, Wood Ceilings, Wood Walls
- Flooring: Wood, Carpet
- Basement: Full,Partial,Finished,Improved,Interior Entry,Exterior Entry,Walk-Out Access,Windows
- Number of fireplaces: 2
Interior area
- Total structure area: 3,792
- Total interior livable area: 3,792 sqft
- Finished area above ground: 2,304
- Finished area below ground: 1,488
Property
Parking
- Total spaces: 3
- Parking features: Garage Door Opener, Garage Faces Front, Inside Entrance, Oversized, Private, Asphalt, Attached, Detached
- Attached garage spaces: 3
- Has uncovered spaces: Yes
Accessibility
- Accessibility features: Grip-Accessible Features, Accessible Entrance, Mobility Improvements
Features
- Levels: Two
- Stories: 2
- Patio & porch: Deck, Patio, Porch
- Exterior features: Bump-outs
- Has private pool: Yes
- Pool features: In Ground, Private
- Has spa: Yes
- Spa features: Bath, Hot Tub
- Fencing: Wood
Lot
- Size: 5.47 Acres
- Features: Front Yard, Pond, Private, Rear Yard, SideYard(s), Wooded, Backs to Trees
Details
- Additional structures: Above Grade, Below Grade, Outbuilding
- Parcel number: 20 3 25
- Zoning: RA
- Special conditions: Standard
Construction
Type & style
- Home type: SingleFamily
- Architectural style: Ranch/Rambler
- Property subtype: Single Family Residence
Materials
- Brick
- Foundation: Permanent
Condition
- Very Good
- New construction: No
- Year built: 1983
- Major remodel year: 2006
Utilities & green energy
- Sewer: On Site Septic
- Water: Well
Community & HOA
Community
- Subdivision: Three Creek Knolls
HOA
- Has HOA: No
Location
- Region: Winchester
Financial & listing details
- Price per square foot: $196/sqft
- Tax assessed value: $428,600
- Annual tax amount: $2,614
- Date on market: 10/9/2024
- Listing agreement: Exclusive Right To Sell
- Ownership: Fee Simple
Price history
| Date | Event | Price |
|---|---|---|
| 1/21/2025 | Sold | $745,000-6.9%$196/sqft |
Source:  Bright MLS #VAFV2022184 Report a problem Bright MLS #VAFV2022184 Report a problem | ||
| 12/17/2024 | Contingent | $799,900$211/sqft |
Source: Bright MLS #VAFV2022184 Report a problem | ||
| 10/30/2024 | Price change | $799,900-3.6%$211/sqft |
Source: Bright MLS #VAFV2022184 Report a problem | ||
| 10/9/2024 | Listed for sale | $829,900$219/sqft |
Source: Bright MLS #VAFV2022184 Report a problem | ||
Public tax history
| Year | Property taxes | Tax assessment |
|---|---|---|
| 2025 | $3,131 +10.9% | $652,280 +17.9% |
| 2024 | $2,822 | $553,400 |
| 2023 | $2,822 +115.9% | $553,400 +29.1% |
| 2022 | $1,307 | $428,600 |
| 2021 | $1,307 -43.6% | $428,600 +12.8% |
| 2020 | $2,319 -50% | $380,100 |
| 2019 | $4,637 +109.9% | $380,100 +5% |
| 2018 | $2,209 +1.7% | $362,100 |
| 2017 | $2,173 +11.8% | $362,100 +11.8% |
| 2016 | $1,943 +7.1% | $323,800 |
| 2015 | $1,813 +133.1% | $323,800 +8% |
| 2014 | $778 | $299,800 |
| 2013 | -- | $299,800 +12.7% |
| 2012 | -- | $265,900 |
| 2011 | -- | $265,900 -11.2% |
| 2010 | -- | $299,300 |
| 2009 | -- | $299,300 -3% |
| 2008 | -- | $308,600 |
| 2007 | -- | $308,600 |
| 2006 | -- | $308,600 |
| 2005 | -- | $308,600 +83.4% |
| 2003 | -- | $168,300 |
| 2002 | -- | $168,300 |
| 2001 | -- | $168,300 |
Find assessor info on the county website
Neighborhood: 22603
Nearby homes
- $732,3004 bd3 ba3.7k sqft155 Dreamcatcher Dr, Winchester, VA 22603Off Market
- $475,0003 bd2 ba1.6k sqft1750 Chestnut Grove Rd, Winchester, VA 22603Sold
- $564,3003 bd3 ba3k sqft213 Dreamcatcher Dr, Winchester, VA 22603Off Market
- $472,3004 bd2 ba1.2k sqft162 Dreamcatcher Dr, Winchester, VA 22603Off Market
- $456,2003 bd2 ba1.7k sqft1704 Chestnut Grove Rd, Winchester, VA 22603Off Market
- $475,4004 bd2 ba2.2k sqft1671 Chestnut Grove Rd, Winchester, VA 22603Off Market
- $548,8003 bd4 ba2k sqft208 Dreamcatcher Dr, Winchester, VA 22603Off Market
- $595,6003 bd2 ba1.9k sqft243 Dreamcatcher Dr, Winchester, VA 22603Off Market
Nearby schools
GreatSchools rating
- 2/10Gainesboro Elementary SchoolGrades: PK-5Distance: 2.9 mi
- 2/10Frederick County Middle SchoolGrades: 6-8Distance: 3 mi
- 6/10James Wood High SchoolGrades: 9-12Distance: 7 mi
Schools provided by the listing agent
- District: Frederick County Public Schools
Source: Bright MLS. This data may not be complete. We recommend contacting the local school district to confirm school assignments for this home.
Get a cash offer in 3 minutes
Find out how much your home could sell for in as little as 3 minutes with a no-obligation cash offer.
Estimated market value
$801,400
Get a cash offer in 3 minutes
Find out how much your home could sell for in as little as 3 minutes with a no-obligation cash offer.
Estimated market value
$801,400
- Virginia
- Frederick County
- Winchester
- 22603
- 1802 Chestnut Grove Rd
