This tastefully updated 2 bedroom, 1.5 bath ranch sits on a 1.57 acre lot in a prime location on Darling Hill Road just minutes from all Newport and Derby amenities, with Canada only a short drive away. Recent improvements include a fully renovated kitchen with quartz countertops and soft close cabinetry, new interior and exterior doors, multiple new windows, a new metal roof, and brand new front and rear decks. Both bathrooms have been refreshed, and the home features new appliances, updated lighting, and efficient systems including a pellet stove, new wall heater, and on demand hot water. The full basement offers excellent potential for future finished living space. Outside, enjoy a covered back porch and two outbuildings/sheds for storage or hobbies. This move in ready home blends modern upgrades with a peaceful country setting
Active under contract
Listed by: Rowell Realty LLC • Jeffrey A Harper
$289,000
1802 Darling Hill Road, Derby, VT 05829
2beds
1,008sqft
Ranch
Built in 1969
1.57 Acres Lot
$289,500 Zestimate®
$287/sqft
$-- HOA
What's special
On demand hot waterTastefully updatedCovered back porchFull basementNew wall heaterFully renovated kitchenQuartz countertops
- 16 days
- 499
- 34
Zillow last checked:
Listing updated:
Listed by:
Jeffrey A Harper,
Rowell Realty LLC 802-673-0187
Source: PrimeMLS,MLS#: 5106841
Facts & features
Interior
Bedrooms & bathrooms
- Bedrooms: 2
- Bathrooms: 2
- Full bathrooms: 1
- 1/2 bathrooms: 1
Heating
- Propane, Pellet Stove, Monitor Type
Cooling
- None
Appliances
- Included: Dishwasher, Dryer, Refrigerator, Washer, Gas Stove, Propane Water Heater
- Laundry: In Basement
Features
- Kitchen Island, Living/Dining
- Flooring: Laminate
- Basement: Concrete,Full,Interior Stairs,Unfinished,Interior Entry
Interior area
- Total structure area: 2,016
- Total interior livable area: 1,008 sqft
- Finished area above ground: 1,008
- Finished area below ground: 0
Property
Parking
- Parking features: Gravel
Features
- Levels: One
- Stories: 1
- Patio & porch: Enclosed Porch
- Exterior features: Deck, Shed
- Frontage length: Road frontage: 300
Lot
- Size: 1.57 Acres
- Features: Country Setting
Details
- Additional structures: Outbuilding
- Parcel number: 17705610282
- Zoning description: Residential
Construction
Type & style
- Home type: SingleFamily
- Architectural style: Ranch
- Property subtype: Ranch
Materials
- Wood Frame
- Foundation: Concrete
- Roof: Metal
Condition
- New construction: No
- Year built: 1969
Utilities & green energy
- Electric: 100 Amp Service
- Sewer: Private Sewer, Septic Tank
- Utilities for property: Phone Available
Community & HOA
Location
- Region: Newport
Financial & listing details
- Price per square foot: $287/sqft
- Tax assessed value: $128,100
- Annual tax amount: $3,142
- Date on market: 8/26/2026
Estimated market value
$289,500
$275,000 - $304,000
$2,041/mo
Price history
| Date | Event | Price |
|---|---|---|
| 8/26/2026 | Listed for sale | $289,000+31.4%$287/sqft |
Source:  PrimeMLS #5106841 Report a problem PrimeMLS #5106841 Report a problem | ||
| 4/18/2023 | Sold | $220,000+12.8%$218/sqft |
Source: PrimeMLS #4941289 Report a problem | ||
| 1/24/2023 | Contingent | $195,000$193/sqft |
Source: PrimeMLS #4941289 Report a problem | ||
| 1/20/2023 | Listed for sale | $195,000+50%$193/sqft |
Source: PrimeMLS #4941289 Report a problem | ||
| 3/23/2020 | Sold | $130,000+18.2%$129/sqft |
Source: Public Record Report a problem | ||
| 2/28/2017 | Sold | $110,000-4.3%$109/sqft |
Source: PrimeMLS #4612205 Report a problem | ||
| 1/21/2017 | Pending sale | $115,000+4.5%$114/sqft |
Source: Jim Campbell Real Estate #4612205 Report a problem | ||
| 12/20/2016 | Sold | $110,000-4.3%$109/sqft |
Source: Agent Provided Report a problem | ||
| 12/20/2016 | Listed for sale | $115,000$114/sqft |
Source: Jim Campbell Real Estate #4612205 Report a problem | ||
Public tax history
| Year | Property taxes | Tax assessment |
|---|---|---|
| 2025 | $2,982 | $128,100 |
| 2024 | -- | $128,100 |
| 2023 | -- | $128,100 |
| 2022 | -- | $128,100 |
| 2021 | -- | $128,100 +0.6% |
| 2020 | -- | $127,300 -7.4% |
| 2019 | -- | $137,400 |
| 2018 | -- | $137,400 |
| 2017 | -- | $137,400 |
| 2016 | -- | $137,400 +9900% |
| 2015 | -- | $1,374 |
| 2014 | -- | $1,374 -0.4% |
| 2013 | -- | $1,379 |
| 2011 | -- | $1,379 |
| 2010 | -- | $1,379 |
| 2009 | -- | $1,379 |
| 2008 | -- | $1,379 |
| 2007 | -- | $1,379 +83.1% |
| 2006 | -- | $753 |
| 2003 | -- | $753 |
Find assessor info on the county website
Monthly payment
Est. payment
Payment breakdown
Explore the cost of this home by adjusting the details. Changes won't be saved.Climate risks
Neighborhood: 05855
Nearby schools
Schools provided by the listing agent
- Elementary: Derby Elementary
- Middle: North Country Junior High
- High: North Country Union High Sch
- District: Orleans Essex North
Source: PrimeMLS. This data may not be complete. We recommend contacting the local school district to confirm school assignments for this home.
Similar homes
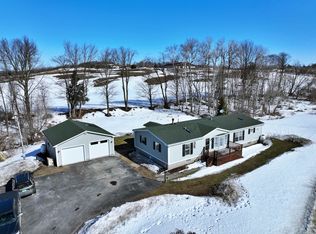
- $329,0002 bd2 ba840 sqft123 Whispering Pines Road, Derby, VT 05829Active
 MLS ID #5099716, Craig Crawford. PrimeMLS
 - $299,9003 bd2 ba1.4k sqft2357 Beebe Road, Derby, VT 05829Active
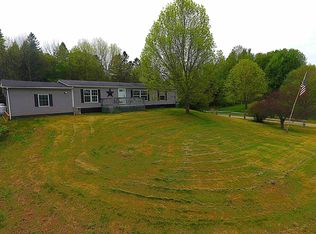 MLS ID #5081028, David Kennison. PrimeMLS
 - $239,0002 bd1 ba1.1k sqft54 Kingsbury Avenue, Derby, VT 05830Active
 MLS ID #5109204, Meghan Gyles. PrimeMLS
 - $269,0004 bd2 ba1.4k sqft455 Main Street, Newport City, VT 05855Active
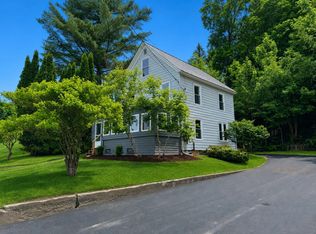 MLS ID #5094113, MyKayla Tanguay. PrimeMLS
