Welcome home! Lovingly cared for, this fully updated 4-bed home checks all the boxes! Natural sunlight & a flowing layout create a warm & inviting atmosphere throughout. The main level has an open living area w/ vaulted ceilings, LVP flooring, & updated kitchen w/ quartz counters, newer SS appliances, & a breakfast bar. Enjoy fresh air w/ a spacious deck perfect for entertaining right off the dining area. The wooded lot line along back offers privacy, & the yard is decorated w/ perennials & blooming trees such as Japanese Maple, Magnolia, & Lilac. The LL offers additional living space w/ full windows & natural light, complete w/4th bedroom, full bath, & rec room w/ gas fireplace to enjoy cozy nights by the fire. The unfinished side provides ample storage space, & the large garage has a mounted heater & fridge for a workshop. All the updates provide stress-free living--all you need to do is move in! Close to the east side, downtown, Elvehjem School, & I-90. Full list of updates in docs.
Sold
$475,000
1802 Grafton Rd, Madison, WI 53716
4beds
1,640sqft
Single Family Residence
Built in 1999
8,712 Square Feet Lot
$472,600 Zestimate®
$290/sqft
$2,952 Estimated rent
Home value
$472,600
$449,000 - $501,000
$2,952/mo
Zestimate® history
Owner options
List your home for rent
$2,952/mo
Rent Zestimate®
Find your next renter with Zillow Rental Manager. Plus, with online applications, you can quickly screen prospective tenants – for free.
$2,952/mo
Rent Zestimate®
Refinance and save
$3,333/mo
Est. payment
Refinancing to a lower rate could help reduce your monthly payments and save thousands over the life of the loan.
$3,333/mo
Est. payment
Explore your selling options
Work with a Zillow partner agent
Leverage their expertise and Zillow's premium Showcase listings to get your home seen by more buyers.
Get startedList with your own agent
Get your home in front of millions of buyers by listing it on Zillow.
Learn how to do itSell it yourself
Take full control of how buyers see your home on Zillow by listing For Sale by Owner (FSBO).
List your homeWhat's special
Zillow last checked:
Listing updated:
Listed by:
Suzanna Cecchin,
Weichert, Realtors- Lakepoint
Bought with:
Eric Breidel, 58198-90
Investment Realty Services LLC
Source: SCWMLS,MLS#: 2020744
Facts & features
Interior
Bedrooms & bathrooms
- Bedrooms: 4
- Bathrooms: 2
- Full bathrooms: 2
Primary bedroom
- Level: Upper
- Area: 182
- Dimensions: 14 x 13
Bedroom 2
- Level: Upper
- Area: 90
- Dimensions: 9 x 10
Bedroom 3
- Level: Upper
- Area: 126
- Dimensions: 9 x 14
Bedroom 4
- Level: Lower
- Area: 144
- Dimensions: 12 x 12
Kitchen
- Features: Breakfast Bar, Dishwasher, Disposal, Microwave, Pantry, Range/Oven, Refrigerator
- Level: Main
- Area: 120
- Dimensions: 10 x 12
Living room
- Level: Main
- Area: 208
- Dimensions: 13 x 16
Heating
- Forced Air
Cooling
- Central Air
Appliances
- Included: Washer, Dryer, Water Softener Included
- Laundry: Lower Level
Features
- Vaulted Ceiling(s), At Least 1 tub, Internet- Fiber available, Ceiling Fan(s), Exhaust Fan, Rec Room, Garage
- Windows: Window Coverings
- Basement: Full,Full Size Windows/Exposed,Partially Finished,Sump Pump,8'+ Ceiling,Storage Space,Daylight,Laundry hookups
- Number of fireplaces: 1
- Fireplace features: 1 fireplace, Gas
Interior area
- Total structure area: 1,640
- Total interior livable area: 1,640 sqft
- Finished area above ground: 1,112
Property
Parking
- Total spaces: 2
- Parking features: 2 car, Attached, Keyless Entry, Garage Door Opener
- Attached garage spaces: 2
- Has uncovered spaces: Yes
Features
- Levels: Multi/Split,Tri-level
- Patio & porch: Deck
Lot
- Size: 8,712 Square Feet
- Dimensions: 120x71
- Features: Near Public Transit, Corner Lot, Sidewalk
Details
- Parcel number: 071014203229
- Zoning: SR-C2
Construction
Type & style
- Home type: SingleFamily
- Property subtype: Single Family Residence
Materials
- Vinyl Siding
- Foundation: Poured concrete foundatn
Condition
- Year built: 1999
Utilities & green energy
- Sewer: Public Sewer
- Water: Public
- Utilities for property: Cable Available
Community & HOA
Community
- Security: Carbon Monoxide Detector(s), Smoke Detector(s)
- Subdivision: Rustic Terraces
Location
- Region: Madison
Financial & listing details
- Price per square foot: $290/sqft
- Tax assessed value: $375,000
- Annual tax amount: $6,631
- Date on market: 4/15/2026
- Listing terms: Arms Length
- Inclusions: Refrigerators (2), Stove/Range, Dishwasher, Microwave, Washer & Dryer, Water Softener, Garbage Disposal, Wall-Mounted Heater in Garage, Ring Doorbell/Solar Charging Panel, All Window Treatments
- Exclusions: Seller's Personal Property and Staging Items
Price history
| Date | Event | Price |
|---|---|---|
| 6/3/2026 | Sold | $475,000$290/sqft |
Source: Public Record Report a problem | ||
| 4/29/2026 | Contingent | $475,000$290/sqft |
Source:  WIREX MLS #2020744 Report a problem WIREX MLS #2020744 Report a problem | ||
| 4/22/2026 | Listed for sale | $475,000+152.7%$290/sqft |
Source: WIREX MLS #2020744 Report a problem | ||
| 5/9/2014 | Sold | $188,000-3.5%$115/sqft |
Source: SCWMLS #1709182 Report a problem | ||
| 3/18/2014 | Listed for sale | $194,900$119/sqft |
Source: Realty Executives Cooper Spransy #1709182 Report a problem | ||
Public tax history
| Year | Property taxes | Tax assessment |
|---|---|---|
| 2025 | $6,631 -5.5% | $375,000 +4.6% |
| 2024 | $7,018 +3.2% | $358,500 +6.2% |
| 2023 | $6,802 | $337,600 +13.2% |
| 2022 | -- | $298,200 +13% |
| 2021 | -- | $263,900 +10% |
| 2020 | -- | $239,900 +5% |
| 2019 | $4,729 | $228,500 +3% |
| 2018 | $4,729 +0.4% | $221,800 +5% |
| 2017 | $4,710 +8.4% | $211,200 +7% |
| 2016 | $4,347 0% | $197,400 +4.9% |
| 2014 | $4,348 -9.4% | $188,100 |
| 2013 | $4,800 +9.8% | $188,100 |
| 2012 | $4,370 -0.3% | $188,100 -5% |
| 2011 | $4,385 +3.6% | $198,000 |
| 2010 | $4,233 +3.5% | $198,000 -4% |
| 2009 | $4,089 +3% | $206,300 -2% |
| 2008 | $3,972 -1.5% | $210,500 |
| 2007 | $4,034 +3.1% | $210,500 +3% |
| 2006 | $3,911 +0% | $204,400 +6% |
| 2005 | $3,909 -1.6% | $192,800 +5% |
| 2004 | $3,974 +2.6% | $183,600 |
| 2003 | $3,872 +2.5% | $183,600 +11.3% |
| 2002 | $3,777 -0.9% | $165,000 +3.8% |
| 2001 | $3,813 -5.2% | $158,900 |
| 2000 | $4,021 | $158,900 |
Find assessor info on the county website
Neighborhood: East Buckeye
Nearby homes
- $436,8003 bd3 ba1.2k sqft1806 Grafton Rd, Madison, WI 53716Off Market
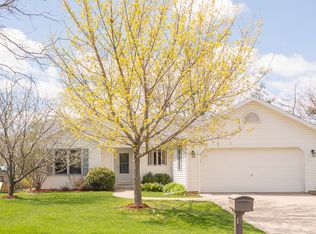
- $491,1004 bd3 ba1.7k sqft1810 Grafton Rd, Madison, WI 53716Off Market
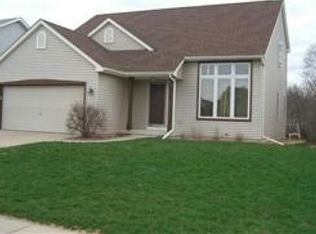
- $416,7004 bd2 ba1.1k sqft1730 Grafton Rd, Madison, WI 53716Off Market
- $393,1003 bd2 ba1.4k sqft1801 Grafton Rd, Madison, WI 53716Off Market
- $418,0003 bd3 ba1.7k sqft1814 Grafton Rd, Madison, WI 53716Sold
- $399,8003 bd2 ba1.4k sqft1805 Grafton Rd, Madison, WI 53716Off Market
- $419,0003 bd2 ba1.3k sqft1809 Grafton Rd, Madison, WI 53716Off Market
- $380,9003 bd1 ba1.2k sqft5501 E Buckeye Rd, Madison, WI 53716Off Market
Nearby schools
GreatSchools rating
- 7/10Elvehjem Elementary SchoolGrades: PK-5Distance: 0.5 mi
- 5/10Sennett Middle SchoolGrades: 6-8Distance: 2 mi
- 6/10La Follette High SchoolGrades: 9-12Distance: 1.9 mi
Schools provided by the listing agent
- Elementary: Elvehjem
- Middle: Sennett
- High: Lafollette
- District: Madison
Source: SCWMLS. This data may not be complete. We recommend contacting the local school district to confirm school assignments for this home.
Get a cash offer in 3 minutes
Find out how much your home could sell for in as little as 3 minutes with a no-obligation cash offer.
Estimated market value
$472,600
Get a cash offer in 3 minutes
Find out how much your home could sell for in as little as 3 minutes with a no-obligation cash offer.
Estimated market value
$472,600
- Wisconsin
- Dane County
- Madison
- 53716
- East Buckeye
- 1802 Grafton Rd
