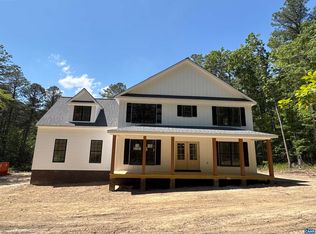
This beautifully maintained Brookwood floor plan offers timeless Craftsman style with thoughtful upgrades throughout. The exterior features a welcoming front porch with stained wood columns, black front windows, upgraded siding accents, and a side-load garage that enhances curb appeal. Inside, luxury vinyl plank flooring flows throughout the main living areas, complemented by oak stairs and upgraded black interior hardware for a modern touch. The spacious kitchen is designed for both everyday living and entertaining, featuring 42" custom painted cabinetry with crown molding, granite countertops, a large center island, stainless steel appliances, a stainless farmhouse sink, and a pantry cabinet for added storage. The primary suite offers a relaxing retreat with a double vanity, ceramic tile flooring, and an oversized 6-foot tiled shower with double shower heads and a transom window that fills the space with natural light. Enjoy outdoor living on the generous 10' x 16' rear deck, perfect for morning coffee, grilling, or entertaining guests. This move-in-ready home combines quality finishes, functional design, and classic style in a highly desirable floor plan.
Pending
$449,000
1802 Hunters Lodge Rd, Troy, VA 22974
4beds
1,982sqft
:
Get pre-qualified$2,767/mo
Single Family Residence
Built in 2025
2.22 Acres Lot
$449,400 Zestimate®
$227/sqft
$-- HOA
What's special
- 15 days |
- 596 |
- 30 |
Likely to sell faster than
Zillow last checked:
Listing updated:
Listed by:
JAMIE VIA 434-825-2052,
BRICK & MORTAR REALTY 434-825-2052
Source: CAAR,MLS#: 679404 Originating MLS: Charlottesville Area Association of Realtors
Originating MLS: Charlottesville Area Association of RealtorsFacts & features
Interior
Bedrooms & bathrooms
- Bedrooms: 4
- Bathrooms: 3
- Full bathrooms: 2
- 1/2 bathrooms: 1
- Main level bathrooms: 1
Rooms
- Room types: Bathroom, Bedroom, Dining Room, Full Bath, Half Bath, Kitchen, Laundry, Living Room
Primary bedroom
- Level: Second
Bedroom
- Level: Second
Bedroom
- Level: Second
Bedroom
- Level: Second
Primary bathroom
- Level: Second
Bathroom
- Level: Second
Dining room
- Level: First
Half bath
- Level: First
Kitchen
- Level: First
Laundry
- Level: Second
Living room
- Level: First
Heating
- Forced Air
Cooling
- Central Air
Appliances
- Included: Dishwasher, ENERGY STAR Qualified Appliances, Electric Range, Refrigerator
- Laundry: Washer Hookup, Dryer Hookup
Features
- Flooring: Luxury Vinyl Plank
- Windows: Double Pane Windows
- Has basement: No
Interior area
- Total structure area: 2,385
- Total interior livable area: 1,982 sqft
- Finished area above ground: 1,982
- Finished area below ground: 0
Property
Parking
- Total spaces: 1
- Parking features: Garage Faces Side
- Garage spaces: 1
Features
- Levels: Two
- Stories: 2
- Patio & porch: Deck
Lot
- Size: 2.22 Acres
- Features: Level
Details
- Parcel number: 17575
- Zoning description: A-1 Agricultural
Construction
Type & style
- Home type: SingleFamily
- Property subtype: Single Family Residence
Materials
- Stick Built, Vinyl Siding
- Foundation: Block
- Roof: Architectural
Condition
- New construction: No
- Year built: 2025
Details
- Builder name: LIBERTY HOMES VA
Utilities & green energy
- Sewer: Septic Tank
- Water: Private, Well
- Utilities for property: Fiber Optic Available
Community & HOA
Community
- Subdivision: TROY HEIGHTS
HOA
- Has HOA: No
Location
- Region: Troy
Financial & listing details
- Price per square foot: $227/sqft
- Annual tax amount: $2,986
- Date on market: 7/10/2026
- Cumulative days on market: 15 days
- Exclusions: Washer and dryer negotiable
Estimated market value
$449,400
$427,000 - $472,000
$2,764/mo
Price history
| Date | Event | Price |
|---|---|---|
| 7/14/2026 | Pending sale | $449,000$227/sqft |
Source:  CAAR #679404 Report a problem CAAR #679404 Report a problem | ||
| 7/10/2026 | Listed for sale | $449,000+6.9%$227/sqft |
Source: CAAR #679404 Report a problem | ||
| 12/13/2024 | Sold | $420,000-0.3%$212/sqft |
Source: CAAR #654022 Report a problem | ||
| 7/1/2024 | Pending sale | $421,275$213/sqft |
Source: CAAR #654022 Report a problem | ||
| 6/14/2024 | Listed for sale | $421,275$213/sqft |
Source: CAAR #654022 Report a problem | ||
Public tax history
Tax history is unavailable.
Monthly payment
Est. payment
Payment breakdown
Explore the cost of this home by adjusting the details. Changes won't be saved.Climate risks
Neighborhood: 22974
Nearby schools
GreatSchools rating
- 6/10Fluvanna MiddleGrades: 5-7Distance: 8.2 mi
- 5/10Fluvanna County High SchoolGrades: 8-12Distance: 6.1 mi
- 5/10Carrysbrook ElementaryGrades: 3-4Distance: 8.3 mi
Schools provided by the listing agent
- Elementary: Central (Fluvanna)
- Middle: Fluvanna
- High: Fluvanna
Source: CAAR. This data may not be complete. We recommend contacting the local school district to confirm school assignments for this home.
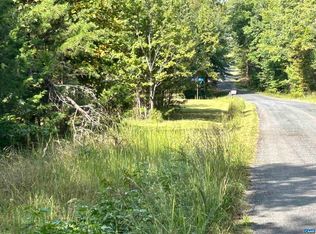
- $60,0002.21 AcresLOT 8 Troy Heights Ln, Troy, VA 22974Sold
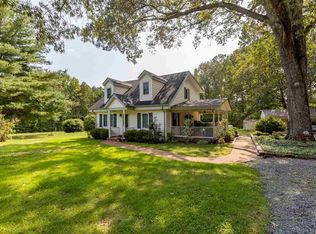
- $366,4003 bd2 ba1.7k sqft1830 Hunters Lodge Rd, Troy, VA 22974Off Market
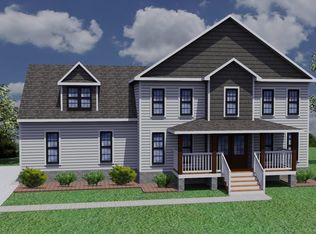
- $503,2754 bd3 ba2.2k sqft1740 Hunters Lodge Rd, Troy, VA 22974Sold
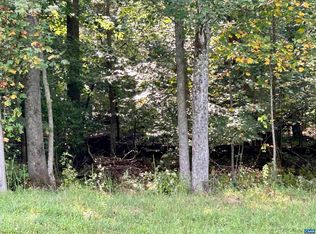
- $92,00010 AcresLOT 9 Troy Heights Ln, Troy, VA 22974Sold
- $64,0009.72 AcresLOT 7 Troy Heights Ln, Troy, VA 22974Sold
- $235,1002 bd1 ba1.4k sqft1841 Hunters Lodge Rd, Troy, VA 22974Off Market
- $411,1354 bd3 ba1.8k sqft253 Troy Heights Ln, Troy, VA 22974Sold
- $423,9004 bd3 ba2k sqft1905 Hunters Lodge Rd, Troy, VA 22974Off Market
A local agent can set up tours, give advice and negotiate with sellers.
A local lender can help you make sure your offer is ready when you are.
Similar homes
- $449,0003 bd3 ba2.6k sqft26 Wildwood Dr, Palmyra, VA 22963For Sale

 MLS ID #679826, MATT MERLENE, REAL BROKER, LLC. CAAR
 - $594,8724 bd3 ba2.3k sqft55 Boston Rd N #Cc55, Troy, VA 22974New Construction
 MLS ID #679073, SUSAN STEWART, RE/MAX REALTY SPECIALISTS-CHARLOTTESVILLE. CAAR
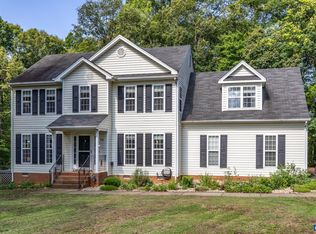
 - $475,0004 bd3 ba2.2k sqft46 Rock Creek Ln, Louisa, VA 23093For Sale
 MLS ID #677779, MARJORIE ADAM, BETTER HOMES & GARDENS R.E.-PATHWAYS. CAAR
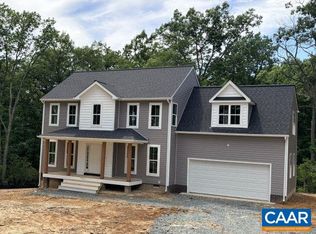
 - $476,1044 bd3 ba2.2k sqft2819 Rising Sun Rd #9-BP, Palmyra, VA 22963New Construction
 MLS ID #672397, SUSAN STEWART, HOWARD HANNA ROY WHEELER REALTY - ZION CROSSROADS. CAAR
 - $399,0004 bd4 ba2k sqft5 Iroquois Way, Palmyra, VA 22963For SaleMLS ID #675676, LAUREN KOCH, REAL ESTATE III, INC.. CAAR
- $435,0004 bd4 ba2.1k sqft122 Mistie Ridge Ln, Palmyra, VA 22963For SaleMLS ID #676709, GEORGIA LINDSEY, NEST REALTY GROUP. CAAR
- $420,0004 bd3 ba1.7k sqft46 Riva Way, Palmyra, VA 22963For SaleMLS ID #2619101, Tracey McFarlane, RE/MAX Realty Specialists. CVRMLS
- $410,5003 bd3 ba1.4k sqft95 Shaunah Ln, Louisa, VA 23093For SaleMLS ID #366570, Michelle Ford, Century 21 ALL-SERVICE-APP. LMLS
- $459,9003 bd3 ba1.9k sqft306 Rosewood Dr, Scottsville, VA 24590For SaleMLS ID #679210, BRENTNEY KOZUCH, STORY HOUSE REAL ESTATE. CAAR
- $399,8004 bd3 ba2.4k sqft36 Hatchechubee Rd, Palmyra, VA 22963For SaleMLS ID #678088, LAUREN KOCH, REAL ESTATE III, INC.. CAAR
- $400,0004 bd3 ba2.1k sqft4 Stigger Rd, Palmyra, VA 22963For SaleMLS ID #678203, ERICA GENTILE-HUSSAR, COMPASS-Avenue. CAAR
- $449,9004 bd3 ba2.4k sqft2278 Cartersville Rd, Mineral, VA 23117For Sale
 MLS ID #VALA2010036, Ashley Brady, Pearson Smith Realty, LLC. Bright MLS
 - $450,0004 bd2 ba2.6k sqft200 Weise Dr, Louisa, VA 23093New ConstructionMLS ID #VALA2009796, Sarah Gordon, Pitts and Manns Realty, Inc.. Bright MLS
- $425,0003 bd4 ba2.5k sqft54 Amethyst Rd, Palmyra, VA 22963For SaleMLS ID #677432, LISA CAMPBELL, YES REALTY PARTNERS. CAAR
- $399,9004 bd3 ba1.8k sqft9 Morewood Pl, Palmyra, VA 22963For SaleMLS ID #677636, THE GUNNELS GROUP, LONG & FOSTER - LAKE MONTICELLO. CAAR
- $474,9003 bd3 ba2.8k sqft47 S Fork Dr, Louisa, VA 23093For SaleMLS ID #677924, JASON BENNETT, KELLER WILLIAMS ALLIANCE - CHARLOTTESVILLE. CAAR
- $494,8084 bd3 ba2.2k sqft1024 Sclaters Ford Rd, Palmyra, VA 22963New ConstructionMLS ID #677501, TRACEY MCFARLANE, RE/MAX REALTY SPECIALISTS-CHARLOTTESVILLE. CAAR
- $510,0003 bd3 ba2k sqft56 Ponderosa Ln, Palmyra, VA 22963For SaleMLS ID #678122, IRIS HELFRICH, MONTICELLO COUNTRY REALTY, LLC. CAAR
- $399,9003 bd3 ba1.9k sqft3 Sioux Ct, Palmyra, VA 22963For SaleMLS ID #678827, THE GUNNELS GROUP, LONG & FOSTER - LAKE MONTICELLO. CAAR
- $499,0004 bd3 ba2.4k sqft163 Saint Andrews St, Gordonsville, VA 22942For SaleMLS ID #676124, ERRIN SEARCY, STORY HOUSE REAL ESTATE. CAAR
