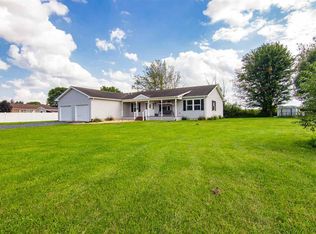
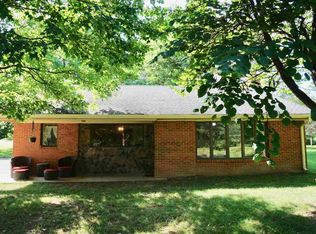
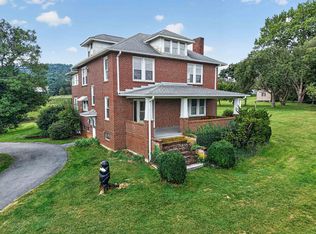
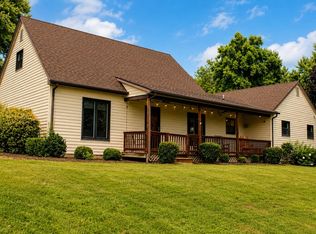
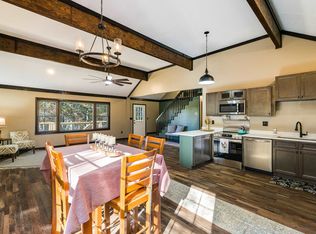
Opportunity is knocking—don’t let this one pass you by! Priced below the current tax-assessed value, this well-built all-brick home presents a rare opportunity to build instant equity while adding your own personal style and updates. Situated on over an acre in a desirable location near Natural Chimneys, this well-maintained property offers the perfect combination of quality construction, space, and potential. The home features a spacious open floor plan, durable all-brick exterior, 50-year roof, tankless water heater, an attached 2-car garage, and an additional detached garage providing plenty of storage, workspace, or hobby space. With great bones, a fantastic location, and priced below assessed value, this is the kind of opportunity buyers are searching for. Bring your vision and make this home your own—properties with this much potential don’t come along often!
Active
Price cut: $40K (7/27)
$499,900
1802 N River Rd, Mount Solon, VA 22843
3beds
2,938sqft
Single Family Residence
Built in 1995
1.01 Acres Lot
$492,600 Zestimate®
$170/sqft
$-- HOA
What's special
- 32 days
- 1,151
- 20
Zillow last checked:
Listing updated:
Listed by:
Sara Wilfong 540-820-8222,
Kline May Realty 540-437-3500
Source: CAAR,MLS#: 679999
Originating MLS: Harrisonburg-Rockingham Area Association of REALTORS
Facts & features
Interior
Bedrooms & bathrooms
- Bedrooms: 3
- Bathrooms: 2
- Full bathrooms: 2
Heating
- Propane, Pellet Stove
Cooling
- Heat Pump
Features
- Primary Downstairs
- Has basement: No
Interior area
- Total structure area: 3,738
- Total interior livable area: 2,938 sqft
- Finished area above ground: 2,938
- Finished area below ground: 0
Property
Parking
- Total spaces: 2
- Parking features: Asphalt, Attached, Garage, Garage Faces Side
- Attached garage spaces: 2
Features
- Levels: One and One Half
- Stories: 1.5
- Exterior features: Propane Tank - Leased
Lot
- Size: 1.01 Acres
- Features: Level
Details
- Additional structures: Other
- Parcel number: 004 66G
- Zoning description: GA General Agricultural
Construction
Type & style
- Home type: SingleFamily
- Property subtype: Single Family Residence
Materials
- Brick, Stick Built
- Foundation: Brick/Mortar
- Roof: Architectural
Condition
- New construction: No
- Year built: 1995
Utilities & green energy
- Sewer: Conventional Sewer
- Water: Private, Well
- Utilities for property: Propane, Other
Community & HOA
Community
- Security: Surveillance System
- Subdivision: NONE
HOA
- Has HOA: No
Location
- Region: Mount Solon
Financial & listing details
- Price per square foot: $170/sqft
- Tax assessed value: $503,900
- Annual tax amount: $2,620
- Date on market: 7/27/2026
- Cumulative days on market: 32 days
Estimated market value
$492,600
$468,000 - $517,000
$2,096/mo
Price history
| Date | Event | Price |
|---|---|---|
| 7/27/2026 | Price change | $499,900-7.4%$170/sqft |
Source: | ||
| 7/20/2026 | Price change | $539,900-2.7%$184/sqft |
Source: | ||
| 7/1/2026 | Price change | $555,000-3.5%$189/sqft |
Source: | ||
| 6/8/2026 | Listed for sale | $575,000$196/sqft |
Source: | ||
Public tax history
| Year | Property taxes | Tax assessment |
|---|---|---|
| 2025 | $2,620 -1% | $503,900 -1% |
| 2024 | $2,646 +41.4% | $508,800 +71.3% |
| 2023 | $1,871 | $297,000 |
| 2022 | $1,871 | $297,000 |
| 2021 | $1,871 | $297,000 |
| 2020 | $1,871 | $297,000 |
| 2019 | $1,871 -30.3% | $297,000 +10.6% |
| 2018 | $2,686 +72.4% | $268,581 |
| 2017 | $1,558 +17.9% | $268,581 |
| 2016 | $1,321 | $268,581 |
| 2015 | $1,321 | $268,581 |
| 2014 | $1,321 | $268,581 -2.4% |
| 2013 | $1,321 | $275,300 |
| 2012 | -- | $275,300 |
| 2010 | -- | $275,300 |
| 2009 | -- | $275,300 |
Find assessor info on the county website
Monthly payment
Est. payment
Payment breakdown
Explore the cost of this home by adjusting the details. Changes won't be saved.Climate risks
Neighborhood: 22843
Nearby schools
Schools provided by the listing agent
- Elementary: North River
- Middle: Buffalo Gap
- High: Buffalo Gap
Source: CAAR. This data may not be complete. We recommend contacting the local school district to confirm school assignments for this home.