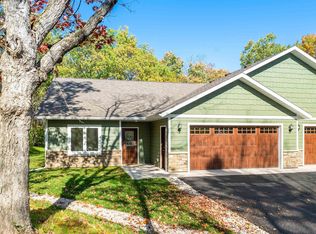
Discover two brand-new construction townhomes tucked into a picturesque Duluth setting- where privacy, convenience, and modern living come together. With only two side-by-side homes, you’ll enjoy the feel of your own space while still benefitting from the low-maintenance lifestyle of new construction. Designed for comfort and ease, each single-level home offers the perfect 1,800 square feet- an ideal balance of open living and manageable size. Step inside to a bright, airy floor plan that flows seamlessly from the living and dining areas to a sparkling new kitchen. Here, you can make it your own with your choice of custom cabinetry: sleek black-and-white for a modern look, or warm wood finishes for timeless appeal. Both options feature quartz countertops and quality craftsmanship throughout. From the brand-new asphalt driveway to the thoughtful design and durable finishes, every detail has been carefully considered. Tucked off the road for extra peace and quiet, these homes offer the privacy you crave while staying close to everything Duluth has to offer. Low-maintenance, move-in ready, and built with care... these townhomes are ready for you to settle in and start living. Brand new. Sparkling clean. Yours to call home today.
Sold for $599,900
$599,900
1802 Rice Lake Rd, Duluth, MN 55811
3beds
1,800sqft
Single Family Residence
Built in 2025
0.4 Acres Lot
$600,400 Zestimate®
$333/sqft
$2,699 Estimated rent
Home value
$600,400
$570,000 - $630,000
$2,699/mo
Zestimate® history
Owner options
List your home for rent
$2,699/mo
Rent Zestimate®
Find your next renter with Zillow Rental Manager. Plus, with online applications, you can quickly screen prospective tenants – for free.
$2,699/mo
Rent Zestimate®
Refinance and save
$3,815/mo
Est. payment
Refinancing to a lower rate could help reduce your monthly payments and save thousands over the life of the loan.
$3,815/mo
Est. payment
Explore your selling options
Work with a Zillow partner agent
Leverage their expertise and Zillow's premium Showcase listings to get your home seen by more buyers.
Get startedList with your own agent
Get your home in front of millions of buyers by listing it on Zillow.
Learn how to do itSell it yourself
Take full control of how buyers see your home on Zillow by listing For Sale by Owner (FSBO).
List your homeWhat's special
Single-level homeBrand-new asphalt drivewayQuality craftsmanship throughoutQuartz countertopsSparkling new kitchenPicturesque duluth setting
Zillow last checked:
Listing updated:
Listed by:
Deanna Bennett 218-343-8444,
Messina & Associates Real Estate
Bought with:
Susan Dusek, MN 40548233
Edina Realty, Inc. - Duluth
Source: Lake Superior Area Realtors as distributed by MLS GRID,MLS#: 6125146
Facts & features
Interior
Bedrooms & bathrooms
- Bedrooms: 3
- Bathrooms: 2
- Full bathrooms: 1
- 3/4 bathrooms: 1
- Main level bedrooms: 1
Rooms
- Room types: Storage Room, Utility Room
Primary bedroom
- Description: 3/4 Bath plus Walk-In Closet (16'11 x 8'4).
- Level: Main
- Area: 228 Square Feet
- Dimensions: 12 x 19
Bedroom
- Description: or the Perfect Room for a Home Office!
- Level: Main
- Area: 132 Square Feet
- Dimensions: 12 x 11
Bedroom
- Description: Natural Light shines in!
- Level: Main
- Area: 110 Square Feet
- Dimensions: 11 x 10
Dining room
- Description: Bright & Light... Open Concept Living!
- Level: Main
- Area: 99 Square Feet
- Dimensions: 9 x 11
Entry hall
- Description: Walk Inside to New Contruction that Sparkles!
- Level: Main
- Area: 78 Square Feet
- Dimensions: 6 x 13
Kitchen
- Description: Breakfast Bar with seating for 4+...
- Level: Main
- Area: 154 Square Feet
- Dimensions: 14 x 11
Living room
- Description: Electric Fireplace is your Centerpiece!
- Level: Main
- Area: 322 Square Feet
- Dimensions: 23 x 14
Heating
- In Floor Heat, Ductless, Natural Gas
Cooling
- Ductless
Appliances
- Laundry: Dryer Hook-Ups, Washer Hookup
Features
- Has basement: No
- Number of fireplaces: 1
- Fireplace features: Electric
Interior area
- Total interior livable area: 1,800 sqft
- Finished area above ground: 1,800
- Finished area below ground: 0
Property
Parking
- Total spaces: 2
- Parking features: Asphalt, Attached
- Attached garage spaces: 2
Lot
- Size: 0.4 Acres
- Features: Tree Coverage - Medium
Details
- Parcel number: 010433003460 & 010433003440
Construction
Type & style
- Home type: SingleFamily
- Architectural style: Ranch
- Property subtype: Single Family Residence
Materials
- Other, Frame/Wood
- Foundation: Concrete Perimeter
Condition
- Completed
- Year built: 2025
Utilities & green energy
- Electric: Minnesota Power
- Sewer: Public Sewer
- Water: Public
Community & HOA
HOA
- Has HOA: No
Location
- Region: Duluth
Financial & listing details
- Price per square foot: $333/sqft
- Annual tax amount: $1,710
- Date on market: 5/12/2026
- Cumulative days on market: 203 days
Price history
| Date | Event | Price |
|---|---|---|
| 7/9/2026 | Sold | $599,900$333/sqft |
Source:  Lake Superior Area Realtors as distributed by MLS GRID #6125146 Report a problem Lake Superior Area Realtors as distributed by MLS GRID #6125146 Report a problem | ||
| 5/26/2026 | Pending sale | $599,900$333/sqft |
Source: Lake Superior Area Realtors as distributed by MLS GRID #6125146 Report a problem | ||
| 5/12/2026 | Listed for sale | $599,900$333/sqft |
Source: Lake Superior Area Realtors as distributed by MLS GRID #6125146 Report a problem | ||
| 5/6/2026 | Listing removed | $599,900$333/sqft |
Source: Lake Superior Area Realtors as distributed by MLS GRID #6123287 Report a problem | ||
| 3/23/2026 | Price change | $599,900-1.6%$333/sqft |
Source: Lake Superior Area Realtors as distributed by MLS GRID #6123287 Report a problem | ||
| 1/7/2026 | Listed for sale | $609,500-1.7%$339/sqft |
Source: Lake Superior Area Realtors as distributed by MLS GRID #6123287 Report a problem | ||
| 1/6/2026 | Listing removed | $619,900$344/sqft |
Source: Lake Superior Area Realtors as distributed by MLS GRID #6122152 Report a problem | ||
| 12/18/2025 | Pending sale | $619,900$344/sqft |
Source: Lake Superior Area Realtors as distributed by MLS GRID #6122152 Report a problem | ||
| 12/12/2025 | Contingent | $619,900$344/sqft |
Source: Lake Superior Area Realtors as distributed by MLS GRID #6122152 Report a problem | ||
| 10/22/2025 | Price change | $619,900-3.1%$344/sqft |
Source: Lake Superior Area Realtors as distributed by MLS GRID #6122152 Report a problem | ||
| 9/29/2025 | Listed for sale | $639,900$356/sqft |
Source: Lake Superior Area Realtors as distributed by MLS GRID #6122152 Report a problem | ||
Public tax history
Tax history is unavailable.
Neighborhood: Kenwood
Nearby homes
- $595,0003 bd2 ba1.8k sqft1804 Rice Lake Rd, Duluth, MN 55811Sold
- $47,6002 bd1 ba-- sqft1806 Rice Lake Rd, Duluth, MN 55811Off Market
- $395,2003 bd1 ba1.1k sqft1812 Rice Lake Rd, Duluth, MN 55811Off Market
- $1,031,8004 bd2 ba4.5k sqft1817 Chinook Dr, Duluth, MN 55811Off Market
- $379,9004 bd3 ba1.8k sqft1122 N Blackman Ave, Duluth, MN 55811Sold
- $530,0004 bd3 ba2.6k sqft1204 Butternut Ave #1204, Duluth, MN 55811Sold
- $530,0004 bd2 ba1.5k sqft1204 Butternut Ave, Duluth, MN 55811Sold
- $569,9004 bd1 ba1.5k sqft1202 Butternut Ave, Duluth, MN 55811Off Market
Nearby schools
GreatSchools rating
- 6/10Lowell Elementary SchoolGrades: K-5Distance: 0.2 mi
- 4/10Lincoln Park Middle SchoolGrades: 6-8Distance: 3.6 mi
- 5/10Denfeld Senior High SchoolGrades: 9-12Distance: 4.7 mi


Get pre-qualified for a loan
At Zillow Home Loans, we can pre-qualify you in as little as 5 minutes with no impact to your credit score.An equal housing lender. NMLS #10287.
Sell for more on Zillow
Get a Zillow Showcase℠ listing at no additional cost and you could sell for .
$600,400
2% more
+$12,008
With Zillow Showcase(estimated)
$612,408
- Minnesota
- Saint Louis County
- Duluth
- 55811
- Kenwood
- 1802 Rice Lake Rd
Nearby cities
Nearby neighborhoods
Nearby zip codes
Other Duluth Topics
