Tucked away on a quiet cul-de-sac, this 3-bed, 2-bath home offers the perfect blend of comfort, charm, and functionality. Inside, you’ll find engineered hardwoods, crown molding, granite countertops, a tile backsplash, and a dedicated office/study. The backyard is made for enjoying - whether relaxing under the covered patio, entertaining friends, or taking a dip in the heated in-ground pool! One of the home’s standout features is the walk-up attic, offering an abundance of convenient, easily accessible storage. An attached 2-car garage adds even more functionality. Recent updates include carpet (2025), roof and water heater (2024), pool liner (2023), and granite, oven & microwave (2022).
Pending
$289,900
1802 Scobee Ave SW, Decatur, AL 35603
3beds
1,837sqft
Single Family Residence
Built in 2002
0.35 Acres Lot
$-- Zestimate®
$158/sqft
$-- HOA
What's special
Heated in-ground poolQuiet cul-de-sacTile backsplashCrown moldingEngineered hardwoodsGranite countertopsCovered patio
- 13 days
- 586
- 50
Likely to sell faster than
Zillow last checked:
Listing updated:
Listed by:
Jamie Reeves 256-565-2560,
MeritHouse Realty
Source: ValleyMLS,MLS#: 21929493
Facts & features
Interior
Bedrooms & bathrooms
- Bedrooms: 3
- Bathrooms: 2
- Full bathrooms: 2
Rooms
- Room types: Foyer, Master Bedroom, Living Room, Bedroom 2, Bedroom 3, Kitchen, Breakfast, Office/Study, Laundry, Master Bathroom, Bath:GuestFull
Primary bedroom
- Features: 9’ Ceiling, Ceiling Fan(s), Crown Molding, Carpet, Tray Ceiling(s), Walk-In Closet(s)
- Level: First
- Area: 196
- Dimensions: 14 x 14
Bedroom 2
- Features: 9’ Ceiling, Ceiling Fan(s), Carpet
- Level: First
- Area: 132
- Dimensions: 12 x 11
Bedroom 3
- Features: 9’ Ceiling, Ceiling Fan(s), Carpet
- Level: First
- Area: 143
- Dimensions: 13 x 11
Kitchen
- Features: 9’ Ceiling, Crown Molding, Eat-in Kitchen, Granite Counters, Tile
- Level: First
- Area: 120
- Dimensions: 12 x 10
Living room
- Features: 9’ Ceiling, Ceiling Fan(s), Crown Molding, Fireplace, Wood Floor
- Level: First
- Area: 224
- Dimensions: 16 x 14
Office
- Features: 9’ Ceiling, Crown Molding, Carpet, Chair Rail
- Level: First
- Area: 110
- Dimensions: 11 x 10
Heating
- Central 1, Natural Gas
Cooling
- Central 1, Electric
Appliances
- Included: Range, Dishwasher, Microwave, Electric Water Heater
Features
- Has basement: No
- Number of fireplaces: 1
- Fireplace features: Gas Log, One
Interior area
- Total interior livable area: 1,837 sqft
Property
Parking
- Parking features: Garage-Two Car, Garage Faces Front, Driveway-Concrete
Features
- Levels: One
- Stories: 1
- Patio & porch: Covered Patio, Covered Porch, Front Porch, Patio
- Exterior features: Curb/Gutters
Lot
- Size: 0.35 Acres
- Dimensions: 89 x 132 x 15 x 21 x 39 x 31 x 179
Details
- Parcel number: 0208274000278.000
Construction
Type & style
- Home type: SingleFamily
- Architectural style: Ranch
- Property subtype: Single Family Residence
Materials
- Foundation: Slab
Condition
- New construction: No
- Year built: 2002
Utilities & green energy
- Sewer: Public Sewer
- Water: Public
Community & HOA
Community
- Features: Curbs
- Subdivision: Westmeade
HOA
- Has HOA: No
Location
- Region: Decatur
Financial & listing details
- Price per square foot: $158/sqft
- Tax assessed value: $187,800
- Annual tax amount: $803
- Date on market: 9/18/2026
Estimated market value
Not available
Estimated sales range
Not available
Not available
Price history
| Date | Event | Price |
|---|---|---|
| 9/30/2026 | Pending sale | $289,900$158/sqft |
Source:  ValleyMLS #21929493 Report a problem ValleyMLS #21929493 Report a problem | ||
| 9/18/2026 | Listed for sale | $289,900+101.3%$158/sqft |
Source: ValleyMLS #21929493 Report a problem | ||
| 8/27/2004 | Sold | $144,000$78/sqft |
Source: Agent Provided Report a problem | ||
Public tax history
| Year | Property taxes | Tax assessment |
|---|---|---|
| 2025 | $803 -1.2% | $18,780 -1.2% |
| 2024 | $813 -1.2% | $19,000 -1.1% |
| 2023 | $823 +4.1% | $19,220 +3.9% |
| 2022 | $790 +17.2% | $18,500 +16.1% |
| 2021 | $674 +6.7% | $15,940 +6.3% |
| 2020 | $632 | $15,000 -1.1% |
| 2019 | $632 -2.2% | $15,160 +6.3% |
| 2015 | $646 +8% | $14,260 |
| 2014 | $598 | $14,260 -2.1% |
| 2013 | $598 -2.2% | $14,560 |
| 2012 | $612 -2.9% | $14,560 -2.7% |
| 2010 | $630 | $14,960 |
Find assessor info on the county website
Monthly payment
Est. payment
Payment breakdown
Explore the cost of this home by adjusting the details. Changes won't be saved.Climate risks
Neighborhood: 35603
Nearby schools
Schools provided by the listing agent
- Elementary: Julian Harris Elementary
- Middle: Austin Middle
- High: Austin
Source: ValleyMLS. This data may not be complete. We recommend contacting the local school district to confirm school assignments for this home.
Similar homes
- $285,0003 bd2 ba1.7k sqft1226 Excalibur Dr SW, Decatur, AL 35603For Sale
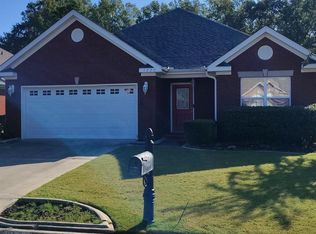 MLS ID #21930156, Blair Hill. ValleyMLS
 - $279,9003 bd2 ba1.7k sqft1605 Lake Pointe Dr SW, Decatur, AL 35603For Sale
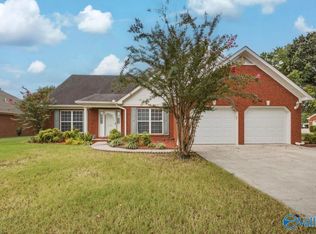 MLS ID #21929008, Stephanie Wells. ValleyMLS
 - $299,9003 bd2 ba1.7k sqft1802 Grissom Ave SW, Decatur, AL 35603For Sale
 MLS ID #21927191, Tabitha Smith. ValleyMLS
 - $295,0003 bd2 ba2k sqft2613 Little John St SW, Decatur, AL 35603For Sale
 MLS ID #21920816, Shawn Garth. ValleyMLS
